1000 Louis Ave Algonquin, IL 60102
Price
$399,000
Listed On
Type
For Sale
Status
Active
1000 Louis Ave, Algonquin, IL 60102
3 Beds
2 Bath
1440 sqft
Asking  $399,000

Snapshot

Type
For Sale
Category
Purchase
Property Type
Residential
Property Subtype
Other
MLS Number
12712492
Parcel Number
0303231012
Property Sqft
1,440 sqft
Lot Size
Year Built
1984
Year Updated
Bedrooms
3
Bathrooms
2
Full Bathrooms
1
3/4 Bathrooms
0
Half Bathrooms
1
Quarter Bathrooms
0
Lot Size (in sqft)
-
Price Low
-
Room Count
10
Building Unit Count
-
Condo Floor Number
-
Number of Buildings
-
Number of Floors
2
Parking Spaces
2
Location Directions
Rt 62 to Compton Dr to Meghan Ave to Louis Ave
Subdivision Name
Riverwood
Franchise Affiliation
None
Special Listing Conditions
Auction
Auction
Bankruptcy Property
Bankruptcy Property
HUD Owned
HUD Owned
In Foreclosure
In Foreclosure
Notice Of Default
Notice Of Default
Probate Listing
Probate Listing
Real Estate Owned
Real Estate Owned
Short Sale
Short Sale
Third Party Approval

Description

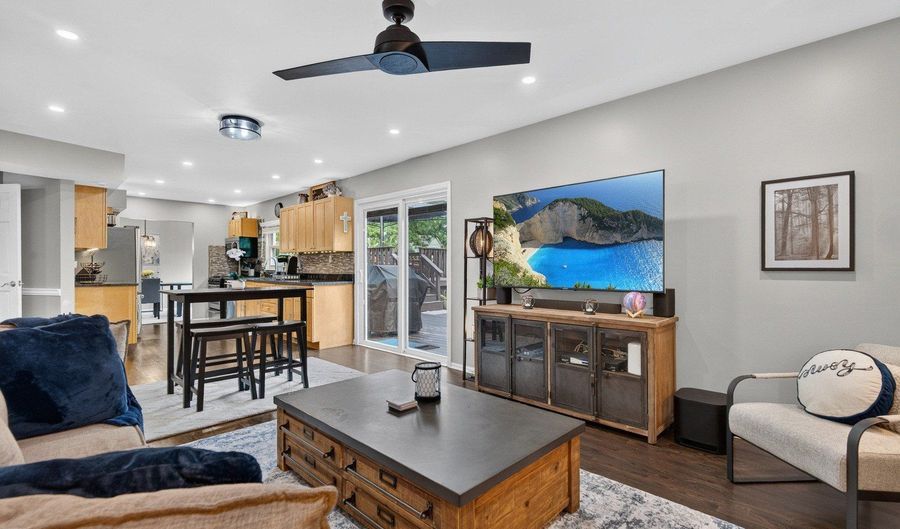
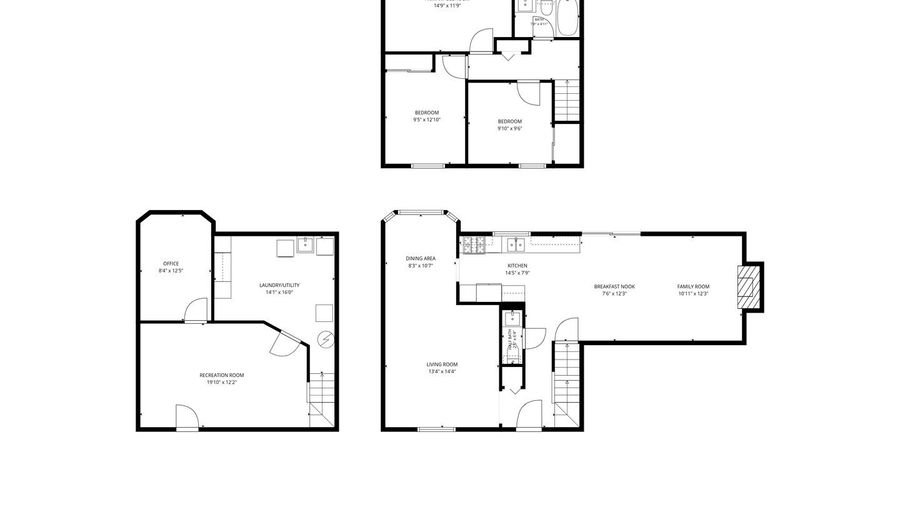
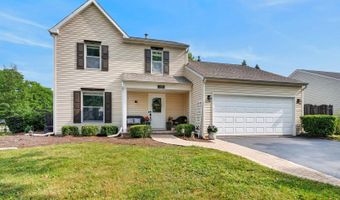
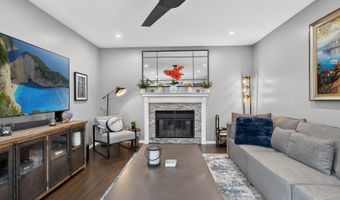
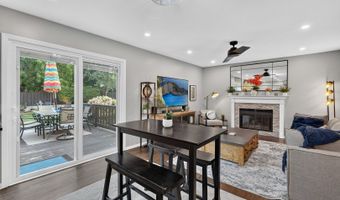
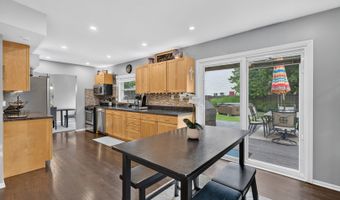
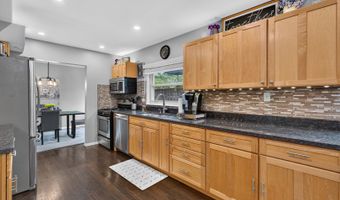
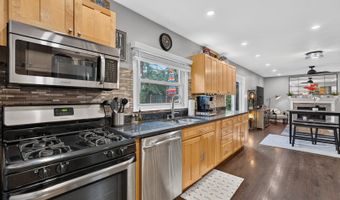
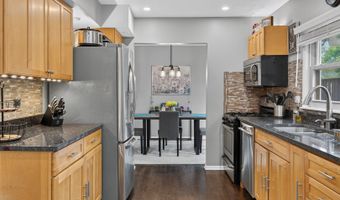
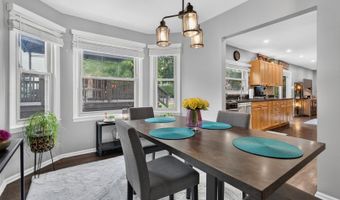
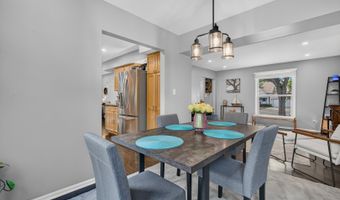
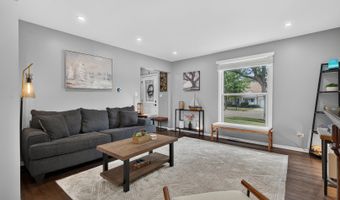
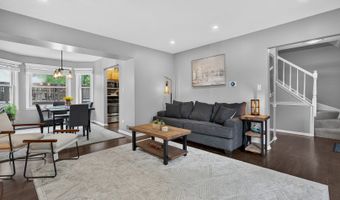
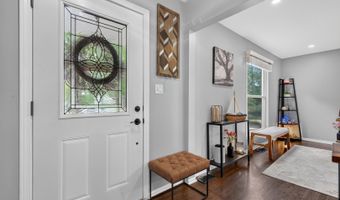
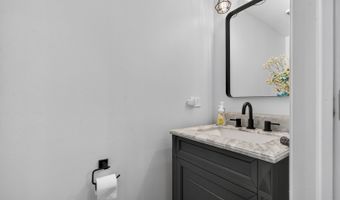
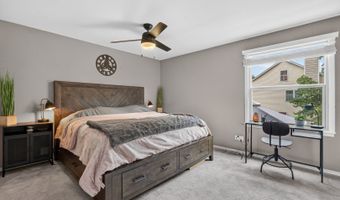
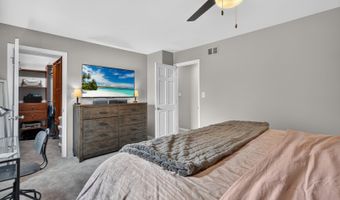
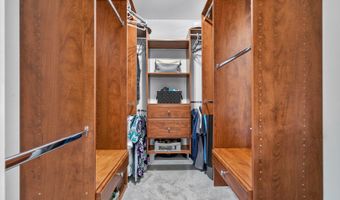
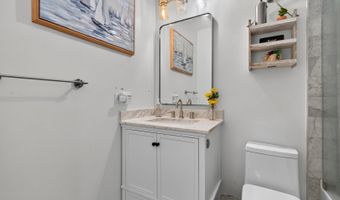
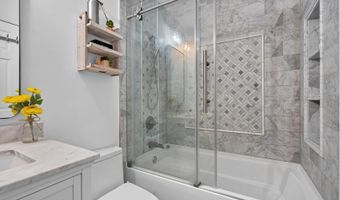
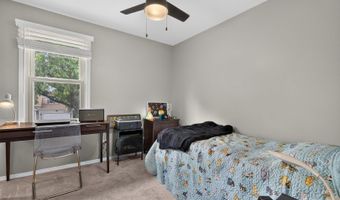
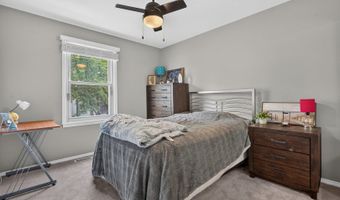
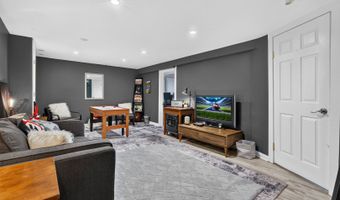
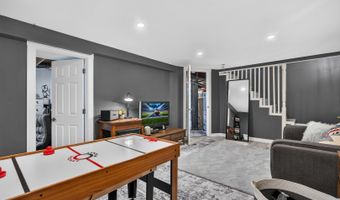
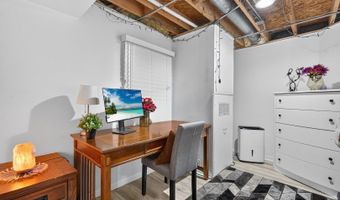
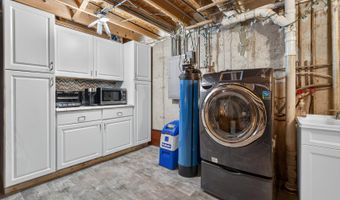
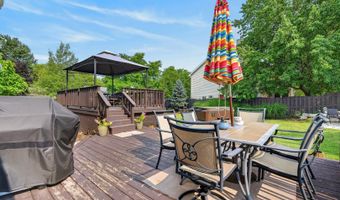
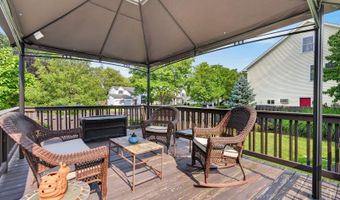
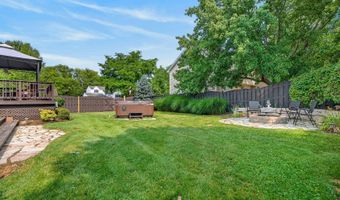
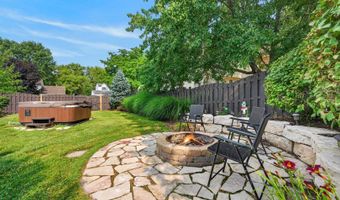
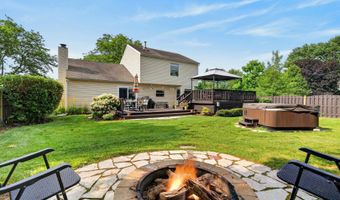
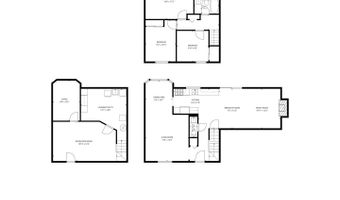
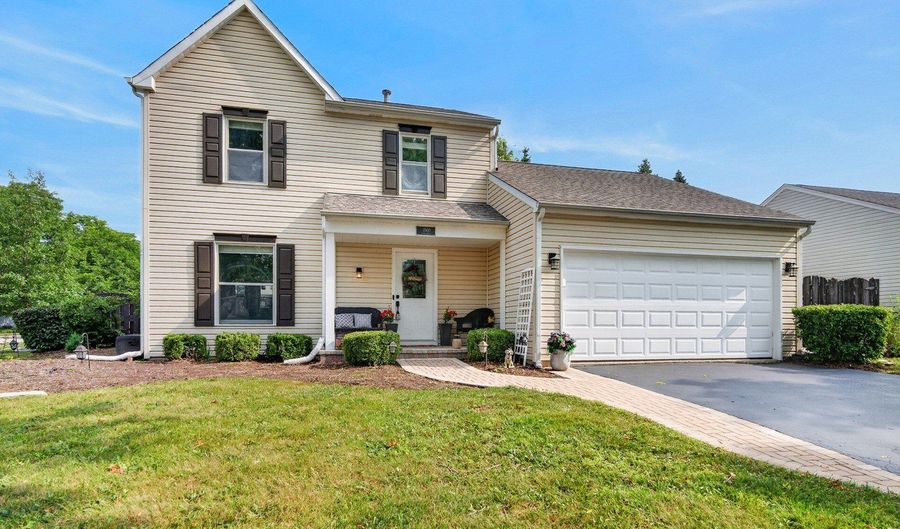
Welcome to this bright and sunny 3 bedroom, 1.5 bath home on a corner lot in desirable Riverwood Estates. Offering numerous updates including hardwood floors on the main level, recessed lighting throughout & new blinds along with a finished basement, a two-car attached garage. The inviting main level welcomes you with formal living & dining rooms that flow in to the spacious family room with a fireplace with stone surround (2022). The family room is open to the updated kitchen that has granite countertops, stainless steel appliances and plenty of space for a breakfast table. A convenient first-floor powder room completes the main level. Upstairs, all three bedrooms offer newer carpet, including a primary bedroom with a custom walk-in closet. The updated hall bathroom features a relaxing soaking tub. The finished basement expands your living space with a large recreation room, dedicated home office, and an oversized laundry and utility room with abundant cabinet storage. Step outside to enjoy your private, fenced backyard featuring a two-level deck with a pergola, a new gazebo (2025), fire pit, and plenty of green space for play or entertaining. Recent improvements include a new roof (2025), new windows (2025), new AC condenser (2022), new basement flooring (2022). Ideally located just minutes from the Fox River, forest preserves, downtown Algonquin, shopping, dining, and more - This is the perfect place to start your next chapter.

Open House Showings

Start TimeEnd TimeAppointment Required?
No

More Details

MLS Name
Midwest Real Estate Data, LLC
Source
ListHub
MLS Number
12712492
MLS ID
MREDIL
Virtual Tour
PARTICIPANT
Name
Rebekah Wipperfurth
Primary Phone
Key
3YD-MREDIL-889273
Email
becky.wipperfurth@redfin.com
BROKER
Name
Redfin Corporation
Phone
OFFICE
Name
Redfin Corporation
Phone
(224) 699-5002
Copyright © 2026 Midwest Real Estate Data, LLC. All rights reserved. All information provided by the listing agent/broker is deemed reliable but is not guaranteed and should be independently verified.

Features

Basement
Basement
Dock
Dock
Elevator
Elevator
Fireplace
Fireplace
Greenhouse
Greenhouse
Hot Tub Spa
Hot Tub Spa
New Construction
New Construction
Pool
Pool
Sauna
Sauna
Sports Court
Sports Court
Waterfront
Waterfront
Appliances
Range
Range
Microwave
Microwave
Dishwasher
Dishwasher
Refrigerator
Refrigerator
Washer
Washer
Dryer
Dryer
Disposal
Disposal
Stainless Steel Appliance(s)
Water Softener Owned
Humidifier
Humidifier
Architectural Style
Other
Other
Construction Materials
Vinyl Siding
Vinyl Siding
Cooling
Central Air
Central Air
Exterior
Fire Pit
Fire Pit
Flooring
Carpet
Carpet
Laminate
Laminate
Hardwood
Hardwood
Heating
Forced Air
Forced Air
Natural Gas
Natural Gas
Interior
Walk-In Closet(s)
Walk-In Closet(s)
Granite Counters
Granite Counters
Separate Dining Room
Pantry
Pantry
Other Structures
Gazebo
Gazebo
Parking
Open
Open
Garage
Garage
Patio and Porch
Patio
Patio
Deck
Deck
Rooms
Bedroom 1
Bedroom 1
Bedroom 3
Bedroom 3
 Family Room
Family Room
 Game Room
Game Room
 Basement
Basement
Bathroom 2
Bathroom 2
Laundry Room
Laundry Room
Bedroom 2
Bedroom 2
Dining Room
Dining Room
 Laundry Room
Laundry Room
Bathroom 1
Bathroom 1
Window
Aluminum Frames
Aluminum Frames
Blinds
Blinds
Screens
Screens
Bay Window(s)
Bay Window(s)
Drapes
Drapes

History

DateEventPrice$/SqftSource
Listed For Sale
Residential
$399,000$277Redfin Corporation
Report issue with price history

Taxes

YearAnnual AmountDescription
2025$7,591

Nearby Schools

Elementary School

Algonquin Lakes Elementary School

0.4 miles awayKG - 05

Elementary School

Eastview Elementary School

0.6 miles awayKG - 05

Middle School

Algonquin Middle School

0.6 miles away06 - 08
Show more
Get more info on 1000 Louis Ave, Algonquin, IL 60102
Profile
Rebekah Wipperfurth
Listing Agent
(815) 353-0600
By pressing request info, you agree that Residential and real estate professionals may contact you via phone/text about your inquiry, which may involve the use of automated means.
Profile
Rebekah Wipperfurth
Listing Agent
(815) 353-0600
By pressing request info, you agree that Residential and real estate professionals may contact you via phone/text about your inquiry, which may involve the use of automated means.