100 Shannon Dr Andalusia, AL 36421
Price
$549,000
Listed On
Type
For Sale
Status
Active
100 Shannon Dr, Andalusia, AL 36421
4 Beds
5 Bath
4130 sqft
Asking  $549,000

Snapshot

Type
For Sale
Category
Purchase
Property Type
Residential
Property Subtype
Single Family Residence
MLS Number
26518
Parcel Number
231308270001007073
Property Sqft
4,130 sqft
Lot Size
0.81 acres
Year Built
1991
Year Updated
Bedrooms
4
Bathrooms
5
Full Bathrooms
3
3/4 Bathrooms
0
Half Bathrooms
2
Quarter Bathrooms
0
Lot Size (in sqft)
35,283.6
Price Low
-
Room Count
9
Building Unit Count
-
Condo Floor Number
-
Number of Buildings
-
Number of Floors
2
Parking Spaces
0
Location Directions
Stanley Ave; turn onto Easley Road; follow almost to the end; Shannon on the Left
Franchise Affiliation
None
Special Listing Conditions
Auction
Auction
Bankruptcy Property
Bankruptcy Property
HUD Owned
HUD Owned
In Foreclosure
In Foreclosure
Notice Of Default
Notice Of Default
Probate Listing
Probate Listing
Real Estate Owned
Real Estate Owned
Short Sale
Short Sale
Third Party Approval

Description

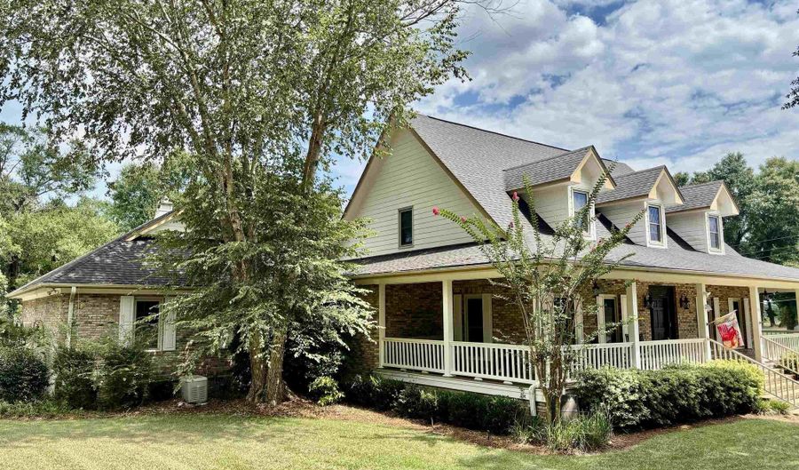
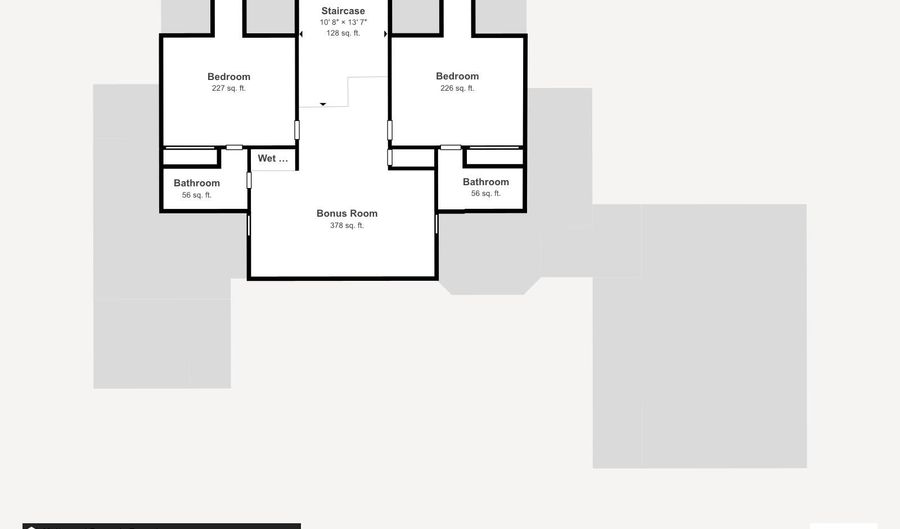
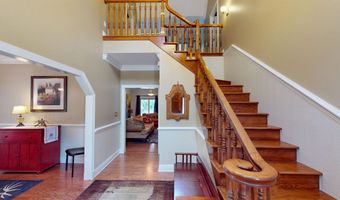
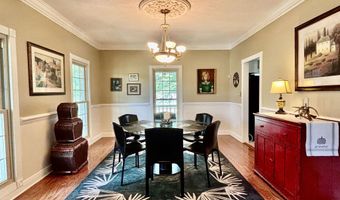
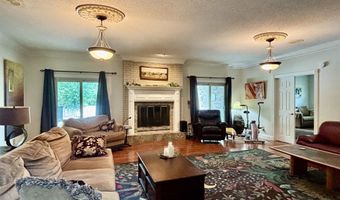
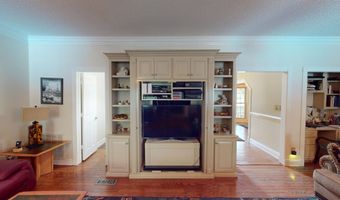
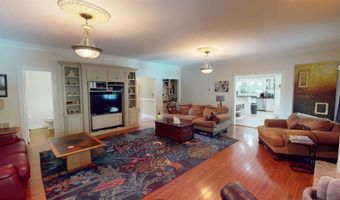
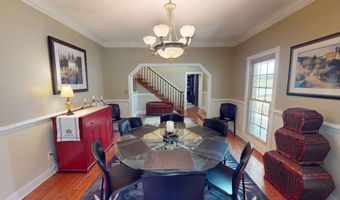
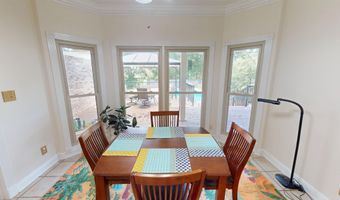
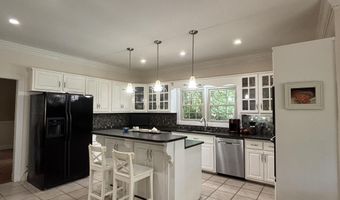
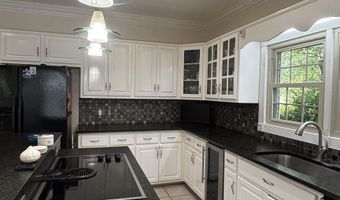
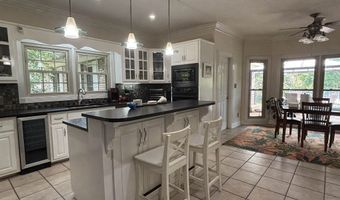
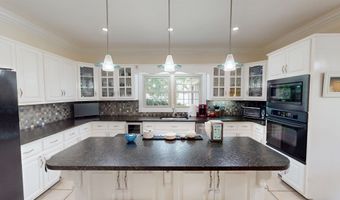
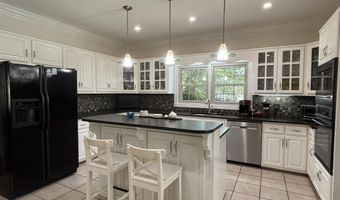
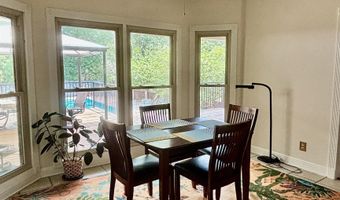
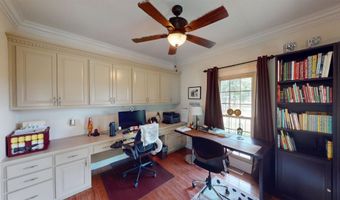
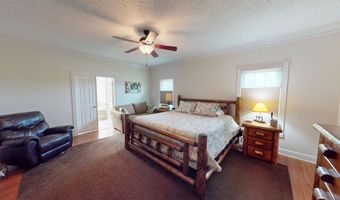
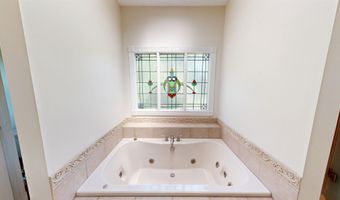
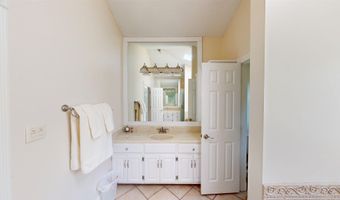
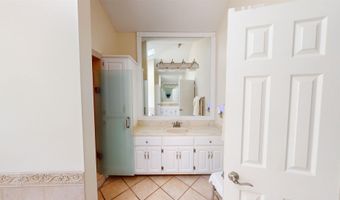
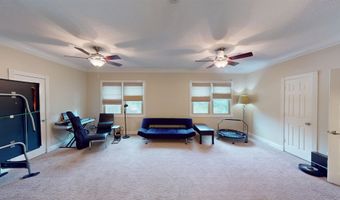
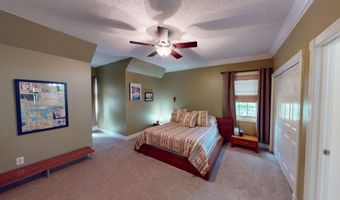
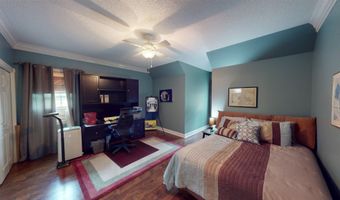
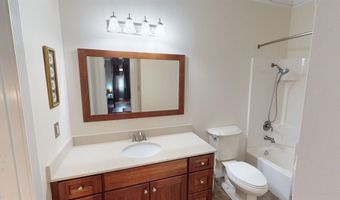
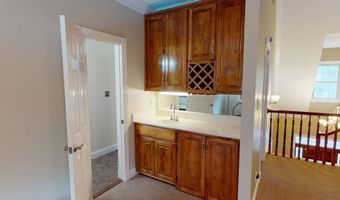
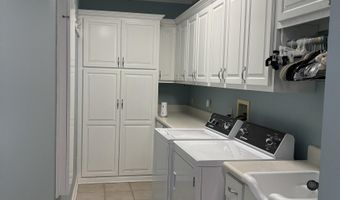
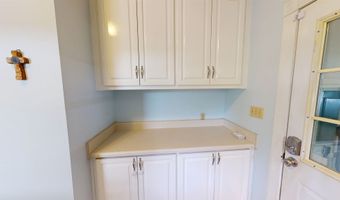
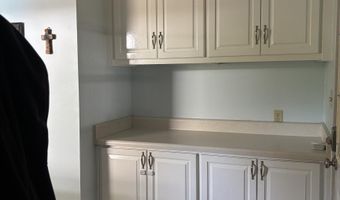
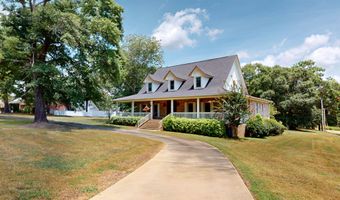
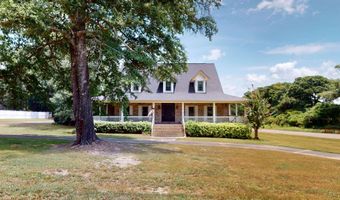
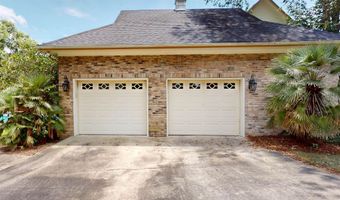
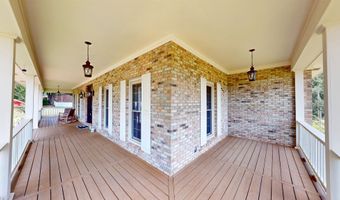
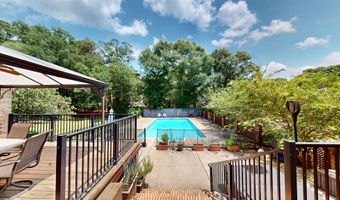
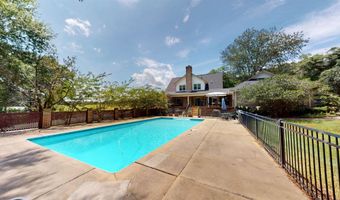
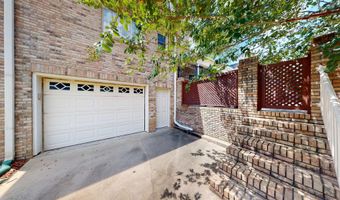
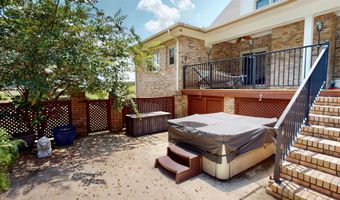
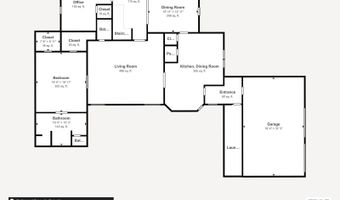
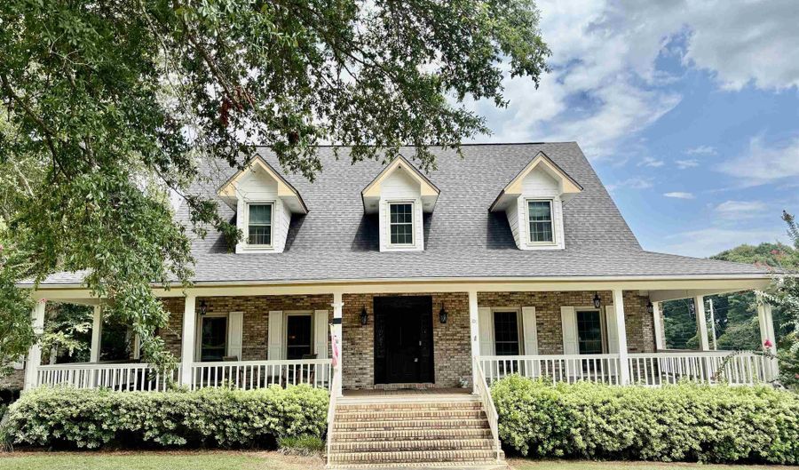
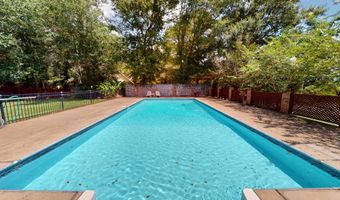
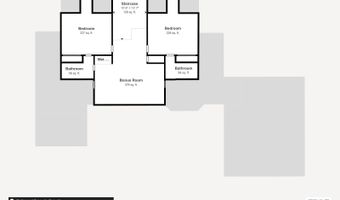
Stylish and move-in ready, this spacious brick home offers 4 bedrooms, 3 full baths, 2 half baths, a private office, bonus upstairs game room, and a 3-car garage. Designed for both everyday living and entertaining, the home features rich hardwood floors, tile and carpet, designer crown molding throughout, a cozy gas fireplace, and an open, inviting layout. The primary suite is a true retreat with separate his-and-her vanities, oversized walk-in closets, and a relaxing Jacuzzi tub. Step outside to your own oasis featuring an inground pool with elegant wrought iron fencing, a 4-year-old hot tub, and a brand-new deck (2024)—perfect for hosting family and friends. Additional upgrades include fresh interior paint (2025), newer kitchen appliances, a 6-year-old roof, sliding storm doors (2 years), and an upstairs HVAC unit replaced 3 years ago. A whole-house generator and transferable termite bond provide added peace of mind. Ideally located just outside of town, you'll feel the conveniences
More Details

MLS Name
Covington Association of Realtors
Source
ListHub
MLS Number
26518
MLS ID
CBORAL
Virtual Tour
PARTICIPANT
Name
Maryalyce Outlaw
Primary Phone
(334) 582-1300
Key
3YD-CBORAL-362_4
Email
callanoutlaw@gmail.com
BROKER
Name
Outlaw Realty LLC
Phone
(334) 582-1300
OFFICE
Name
OUTLAW REALTY
Phone
(334) 582-1300
Copyright © 2026 Covington Association of Realtors. All rights reserved. All information provided by the listing agent/broker is deemed reliable but is not guaranteed and should be independently verified.

Features

Basement
Basement
Dock
Dock
Elevator
Elevator
Fireplace
Fireplace
Greenhouse
Greenhouse
Hot Tub Spa
Hot Tub Spa
New Construction
New Construction
Pool
Pool
Sauna
Sauna
Sports Court
Sports Court
Waterfront
Waterfront
Appliances
Range
Range
Refrigerator
Refrigerator
Disposal
Disposal
Microwave
Microwave
Dishwasher
Dishwasher
Architectural Style
Other
Other
Construction Materials
Brick
Brick
Cooling
Electric
Electric
Central Air
Central Air
Heat Pump
Heat Pump
Exterior
Exceptional View
Exceptional View
Insulation/Energy
Insulation/Energy
Open
Open
Pool
Pool
Flooring
Hardwood
Hardwood
Carpet
Carpet
Tile
Tile
Heating
Natural Gas
Natural Gas
Electric (Heating)
Electric (Heating)
Central
Central
Heat Pump (Heating)
Heat Pump (Heating)
Fireplace(s)
Fireplace(s)
Interior
Fireplace(s)
Fireplace(s)
Jetted Tub
Jetted Tub
Open Floor Plan
Open Floor Plan
High Speed Internet
High Speed Internet
Separate Dining Room
Separate Shower and Tub
Patio and Porch
Porch
Porch
Patio
Patio
Roof
Composition
Composition
Rooms
Bathroom 2
Bathroom 2
Bathroom 1
Bathroom 1
Bedroom 1
Bedroom 1
Bedroom 3
Bedroom 3
Bathroom 4
Bathroom 4
 Laundry Room
Laundry Room
Dining Room
Dining Room
Bedroom 4
Bedroom 4
Bathroom 3
Bathroom 3
Bedroom 2
Bedroom 2
Bathroom 5
Bathroom 5
Utilities
Natural Gas Available
Waterfront
Pond
Pond

History

DateEventPrice$/SqftSource
Listed For Sale
Residential
$549,000$133OUTLAW REALTY
Report issue with price history

Nearby Schools

High School

Andalusia High School

2.9 miles away09 - 12

Elementary School

Andalusia Elementary School

3.6 miles awayKG - 05

Middle School

Andalusia Middle School

4.2 miles away06 - 08
Show more
Get more info on 100 Shannon Dr, Andalusia, AL 36421
Profile
Maryalyce Outlaw
Listing Agent
(334) 582-1300
By pressing request info, you agree that Residential and real estate professionals may contact you via phone/text about your inquiry, which may involve the use of automated means.
Profile
Maryalyce Outlaw
Listing Agent
(334) 582-1300
By pressing request info, you agree that Residential and real estate professionals may contact you via phone/text about your inquiry, which may involve the use of automated means.