10 WHIRLAWAY Dr Bear, DE 19701

Price
$609,900
Listed On
Type
For Sale
Status
Active
10 WHIRLAWAY Dr, Bear, DE 19701
4 Beds
3 Bath
2600 sqft
Asking  $609,900

Snapshot

Type
For Sale
Category
Purchase
Property Type
Residential
Property Subtype
Other
MLS Number
DENC2108348
Parcel Number
Property Sqft
2,600 sqft
Lot Size
0.36 acres
Year Built
2000
Year Updated
Bedrooms
4
Bathrooms
3
Full Bathrooms
2
3/4 Bathrooms
0
Half Bathrooms
1
Quarter Bathrooms
0
Lot Size (in sqft)
15,681.6
Price Low
-
Room Count
-
Building Unit Count
-
Condo Floor Number
-
Number of Buildings
-
Number of Floors
2
Parking Spaces
2
Subdivision Name
ROSE HILL AT LEXIN
Franchise Affiliation
None
Special Listing Conditions
Auction
Auction
Bankruptcy Property
Bankruptcy Property
HUD Owned
HUD Owned
In Foreclosure
In Foreclosure
Notice Of Default
Notice Of Default
Probate Listing
Probate Listing
Real Estate Owned
Real Estate Owned
Short Sale
Short Sale
Third Party Approval

Description

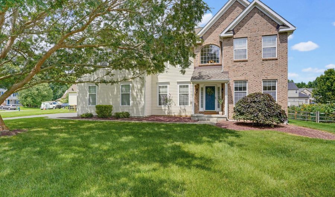
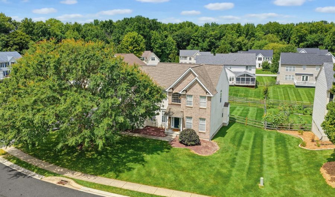
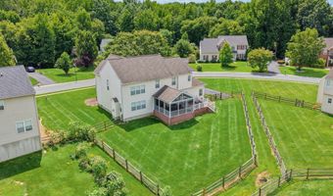
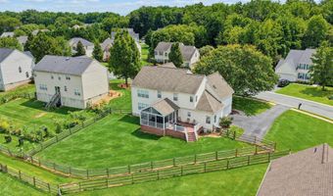
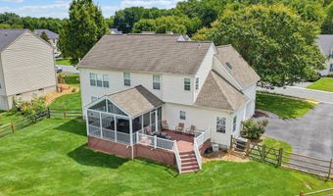
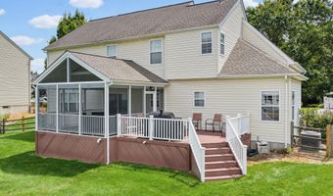
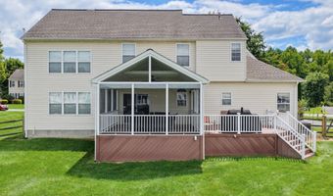
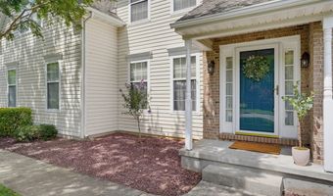
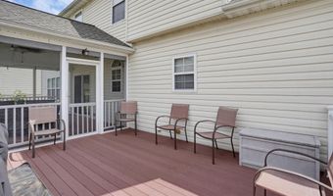
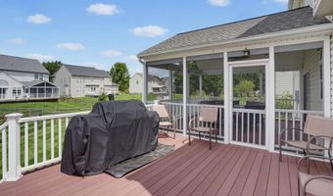
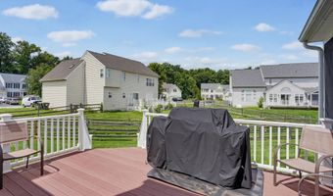
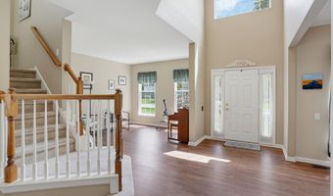
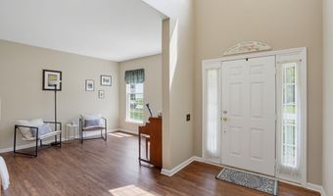
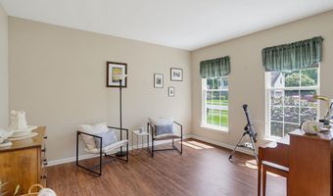
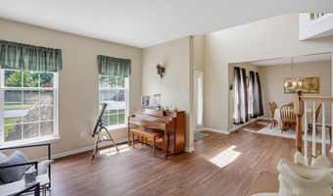
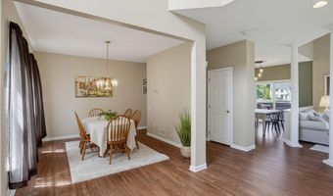
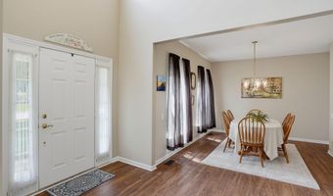

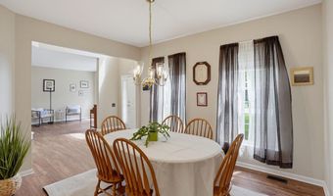
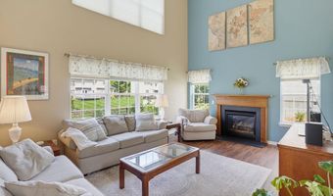
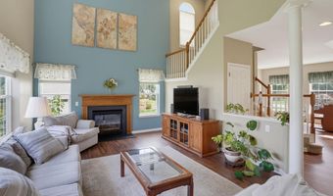
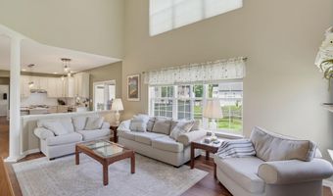
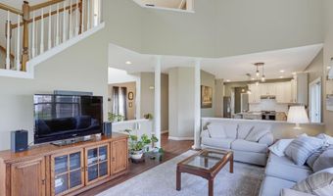
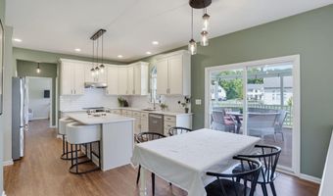
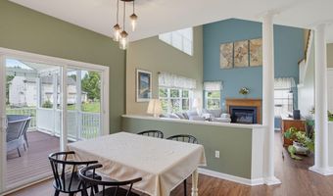
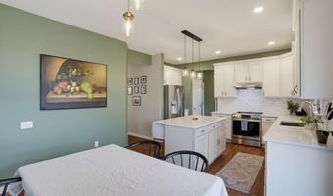
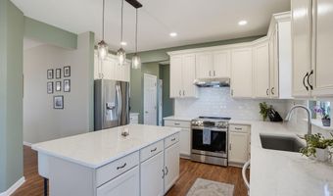
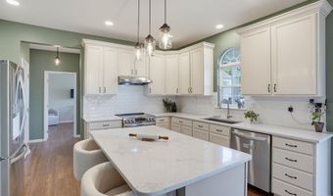
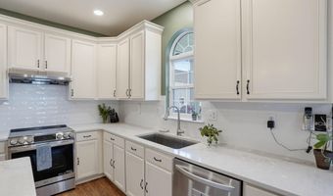
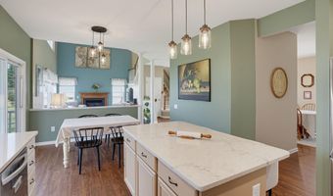
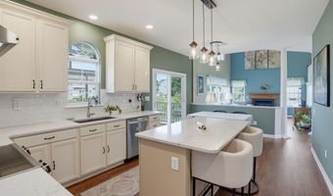
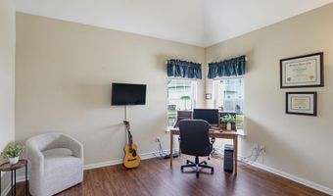
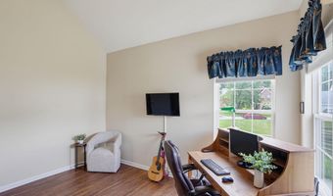
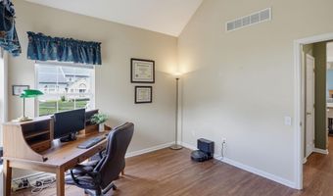
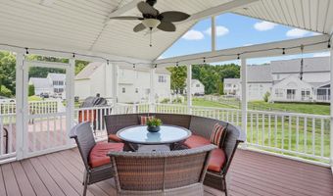
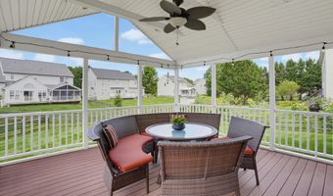
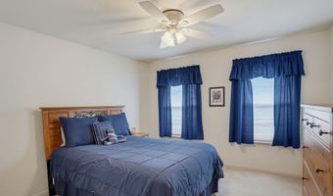
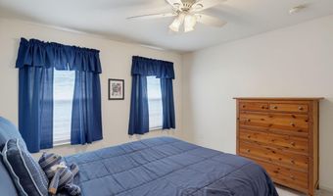
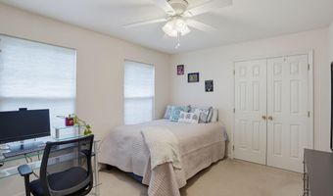
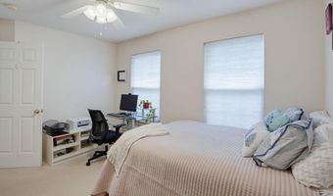
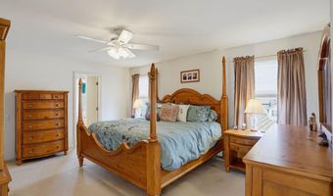
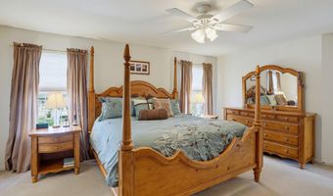
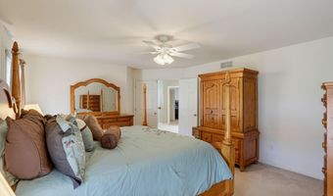
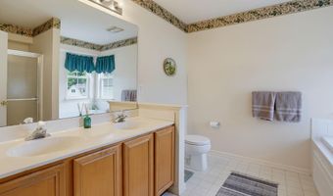
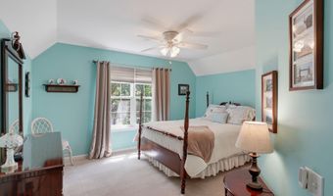
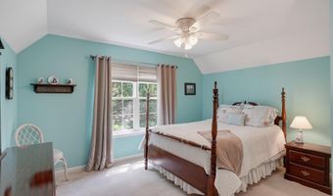
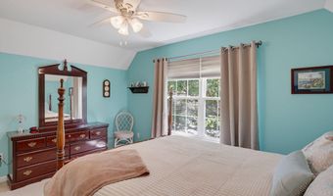
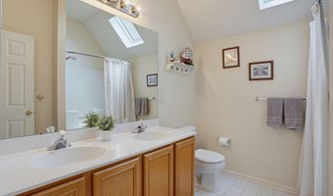
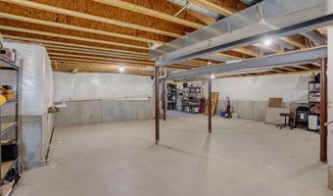
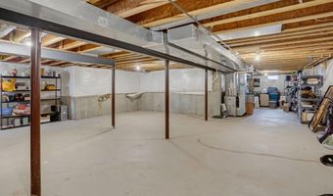
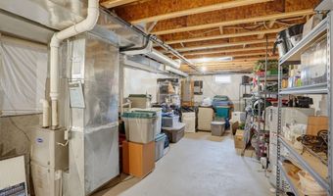
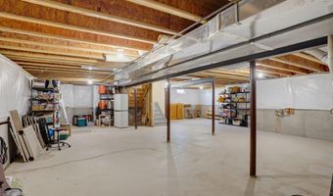
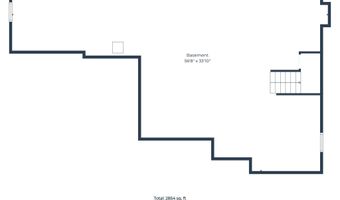
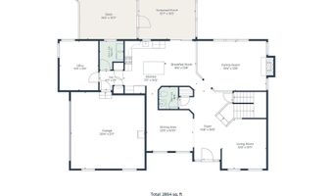
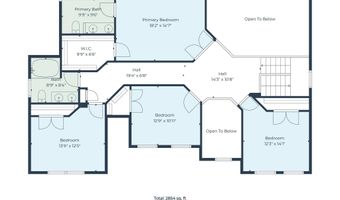
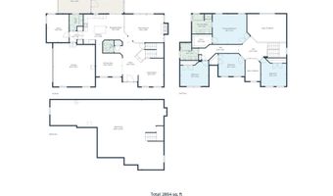
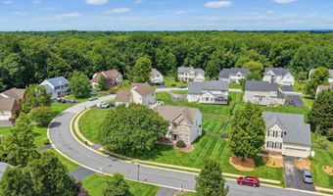
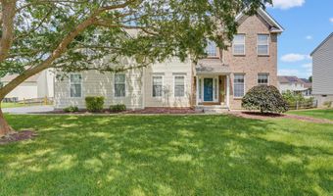
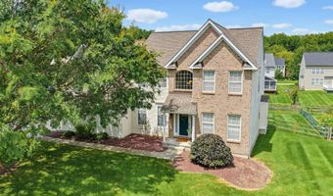
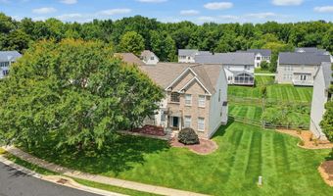
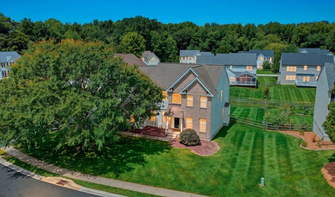
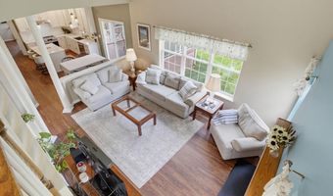
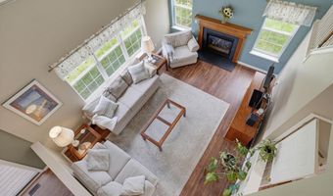
Located in the highly sought-after community of Rose Hill at Lexington and within the acclaimed Appoquinimink School District, this beautifully maintained 4 bedroom, 2.5 bath home offers the perfect blend of comfort, style, and convenience. Tucked away from the main road, this established community is surrounded by more than 90 acres of mature trees while providing quick access to Routes 896, 1, I-95, shopping, dining, and everyday conveniences. If you love walking, you will enjoy the sidewalks! Inside, you'll find a thoughtfully updated interior designed for both everyday living and entertaining. Luxury vinyl plank flooring throughout the main level, where a dedicated home office provides the perfect work from home space. The renovated eat in kitchen is the heart of the home, featuring quartz countertops, stainless steel appliances, a classic subway tile backsplash, and an expanded island with additional seating which is ideal for gathering with your company. Just beyond the kitchen, enjoy seamless indoor/outdoor living with a spacious screened porch and a low maintenance vinyl deck overlooking the fully fenced backyard. Whether you're hosting summer barbecues or enjoying a quiet morning coffee, this outdoor space is ready to be enjoyed. Upstairs, four generously sized bedrooms provide plenty of room for everyone, while the large unfinished basement offers endless possibilities for future living space, a home gym, workshop, or abundant storage. Pride of ownership is evident throughout, with thoughtful landscaping that enhances the home's curb appeal. A beautiful mature shade tree welcomes you home, while an Eastern Redbud and Rose of Sharon add seasonal color and charm to the landscape. Additional updates include a new roof installed in 2020, providing added peace of mind for years to come. If you've been searching for a move in ready home in one of Bear's most desirable communities, this is one you won't want to miss.
Open House Showings

Start TimeEnd TimeAppointment Required?
No

More Details

MLS Name
Bright MLS
Source
ListHub
MLS Number
DENC2108348
MLS ID
TRENDPA
Virtual Tour
PARTICIPANT
Name
Abigail N Drobinski
Primary Phone
(302) 382-5039
Key
3YD-TRENDPA-3139271
Email
abby@abbydrobinski.com
BROKER
Name
Real Broker LLC
Phone
(855) 450-0442
OFFICE
Name
Real Broker LLC
Phone
(855) 450-0442
Copyright © 2026 Bright MLS. All rights reserved. All information provided by the listing agent/broker is deemed reliable but is not guaranteed and should be independently verified.

Features

Basement
Basement
Dock
Dock
Elevator
Elevator
Fireplace
Fireplace
Greenhouse
Greenhouse
Hot Tub Spa
Hot Tub Spa
New Construction
New Construction
Pool
Pool
Sauna
Sauna
Sports Court
Sports Court
Waterfront
Waterfront
Appliances
Cooktop
Cooktop
Built-In Range
Built-In Range
Oven - Self Cleaning
Dishwasher
Dishwasher
Disposal
Disposal
Architectural Style
Colonial
Colonial
Contemporary
Contemporary
Construction Materials
Vinyl Siding
Vinyl Siding
 Stone
Stone
Cooling
Central Air
Central Air
Heating
Forced Air
Forced Air
Interior
Primary Bath(s)
Primary Bath(s)
Kitchen - Island
Kitchen - Island
Butlers Pantry
Butlers Pantry
Ceiling Fan(s)
Ceiling Fan(s)
Bathroom - Stall Shower
Kitchen - Eat-In
Kitchen - Eat-In
Parking
On Street
On Street
Garage - Attached
Garage - Attached
Driveway
Driveway
Rooms
Basement
Basement
Bedroom 3
Bedroom 3
Bathroom 3
Bathroom 3
Bedroom 1
Bedroom 1
Bedroom 4
Bedroom 4
Bathroom 2
Bathroom 2
Bedroom 2
Bedroom 2
Bathroom 1
Bathroom 1

History

DateEventPrice$/SqftSource
Listed For Sale
Residential
$609,900$235Real Broker LLC
Report issue with price history
Taxes

YearAnnual AmountDescription
$4,992

Nearby Schools

Elementary School

Loss (Olive B. ) Elementary School

1.3 miles away01 - 05

Elementary School

Keene (William B. ) Elementary School

2.8 miles awayKG - 05

Elementary School

Porter Road Elementary School

4.6 miles away00 - 00
Show more
Get more info on 10 WHIRLAWAY Dr, Bear, DE 19701
Profile
Abigail N Drobinski
Listing Agent
(302) 382-5039
By pressing request info, you agree that Residential and real estate professionals may contact you via phone/text about your inquiry, which may involve the use of automated means.
Profile
Abigail N Drobinski
Listing Agent
(302) 382-5039
By pressing request info, you agree that Residential and real estate professionals may contact you via phone/text about your inquiry, which may involve the use of automated means.