10 South St 68Danbury, CT 06810
Price
$386,000
Listed On
Type
For Sale
Status
Pending
10 South St 68, Danbury, CT 06810
2 Beds
2 Bath
1340 sqft
Asking  $386,000

Snapshot

Type
For Sale
Category
Purchase
Property Type
Residential
Property Subtype
Townhouse
MLS Number
24185091
Parcel Number
Property Sqft
1,340 sqft
Lot Size
Year Built
1992
Year Updated
Bedrooms
2
Bathrooms
2
Full Bathrooms
1
3/4 Bathrooms
0
Half Bathrooms
1
Quarter Bathrooms
0
Lot Size (in sqft)
-
Price Low
-
Room Count
5
Building Unit Count
-
Condo Floor Number
-
Number of Buildings
-
Number of Floors
3
Parking Spaces
0
Location Directions
GPS Friendly
Franchise Affiliation
None
Special Listing Conditions
Auction
Auction
Bankruptcy Property
Bankruptcy Property
HUD Owned
HUD Owned
In Foreclosure
In Foreclosure
Notice Of Default
Notice Of Default
Probate Listing
Probate Listing
Real Estate Owned
Real Estate Owned
Short Sale
Short Sale
Third Party Approval

Description

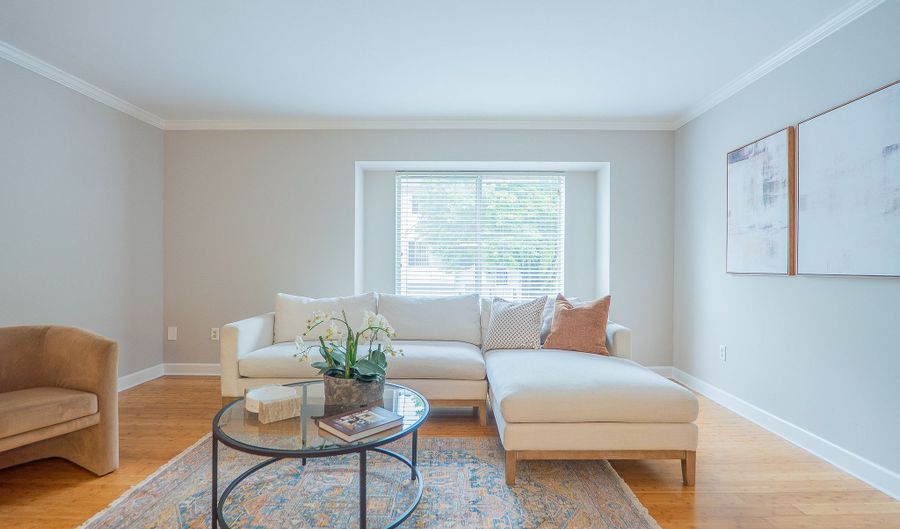
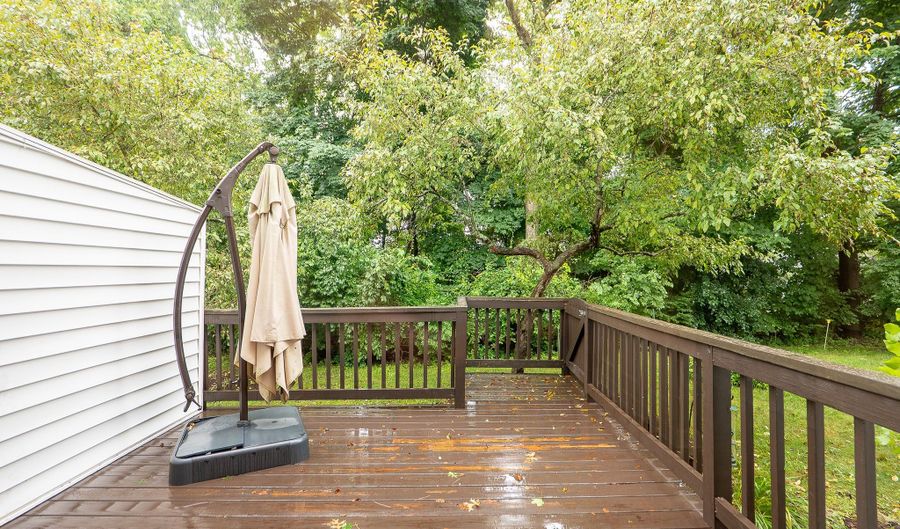
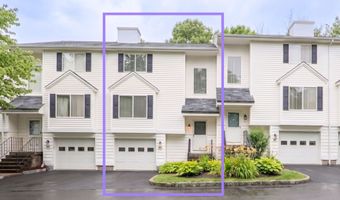
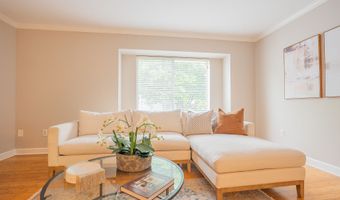
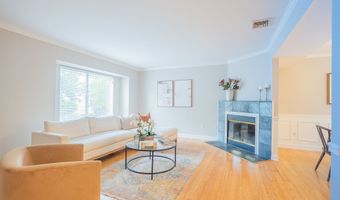
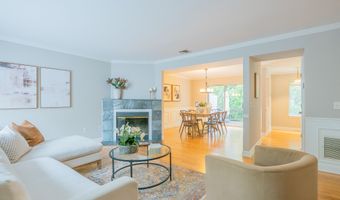
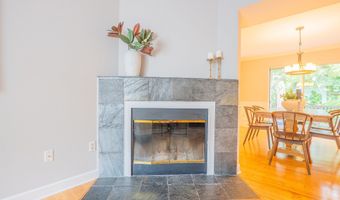
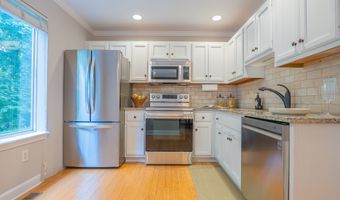
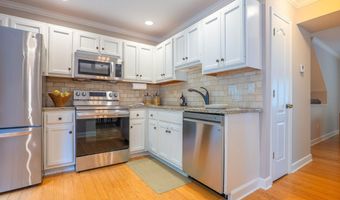
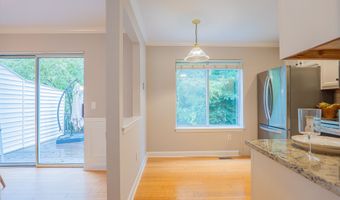
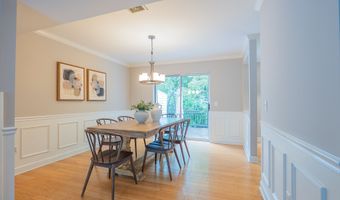
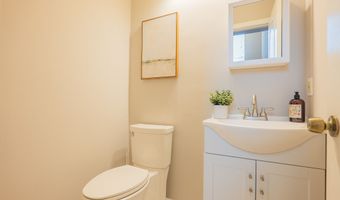
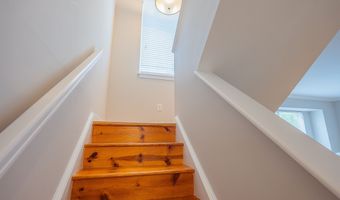
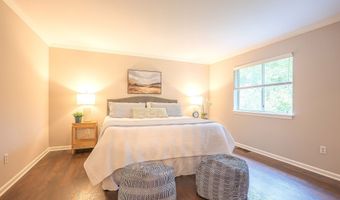
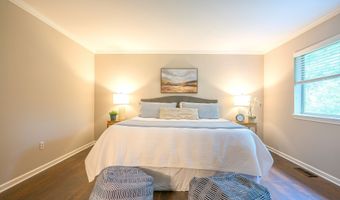
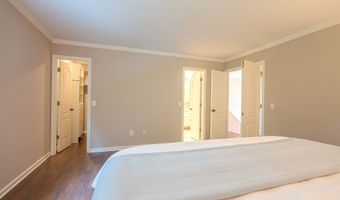
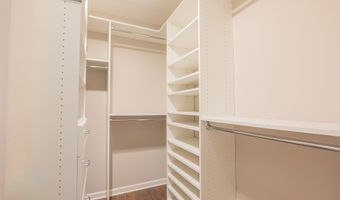
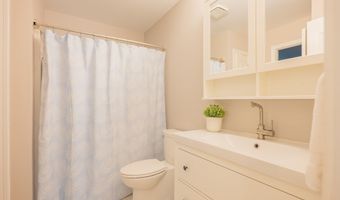
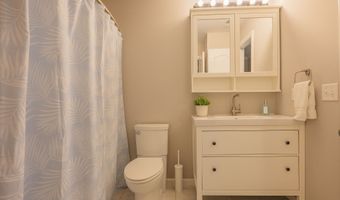
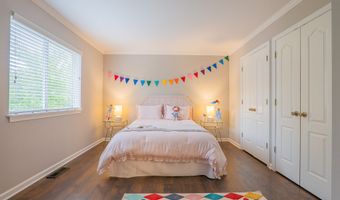
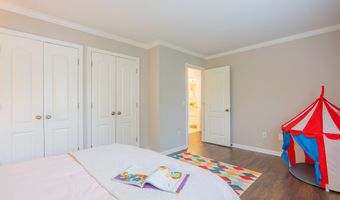
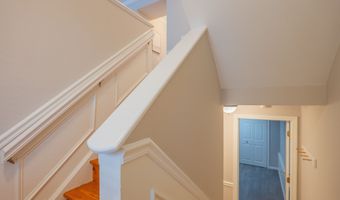
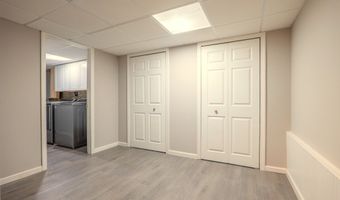
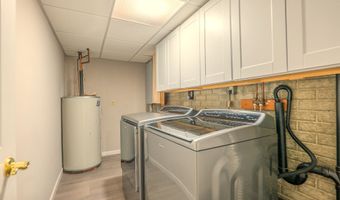
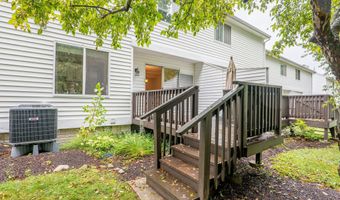
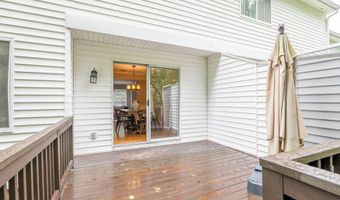
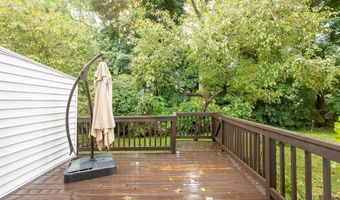
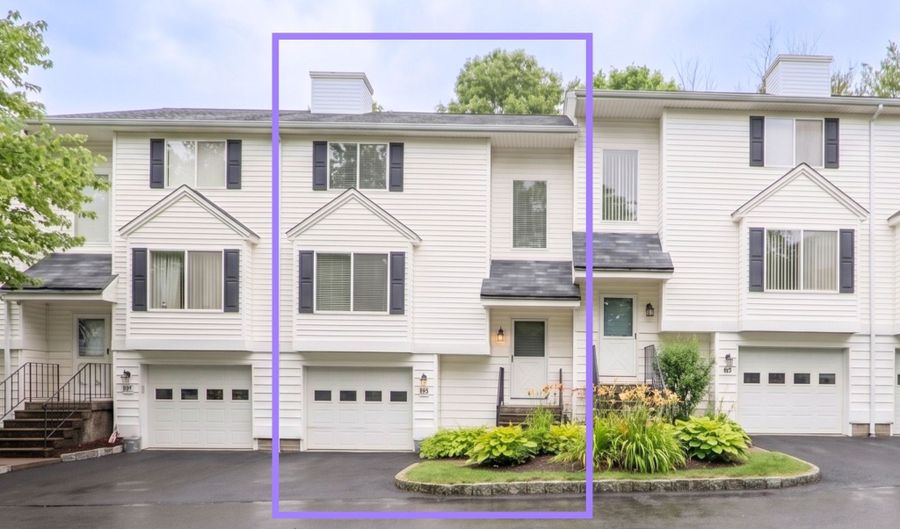
This move in ready 2 bedroom, 1.5 bath townhouse offers 1,340 square feet of thoughtfully designed living space. The main level features rich hardwood floors throughout and an open concept layout that flows effortlessly from the living room, complete with a cozy fireplace, into the dining area and updated kitchen. The kitchen features stainless steel appliances, granite countertops, stone backsplash, and an abundance of cabinetry. Step outside through the sliding glass door to your private back deck, perfect for morning coffee or evening entertaining. Upstairs you'll find two enormous bedrooms with durable vinyl plank flooring, including a primary suite with a custom closet system offering exceptional built in storage. An additional full bath and completes the upper level layout. This home also includes a one car garage plus additional parking, a rare find in this price range. With its combination of space, updated finishes, and an unbeatable location, this townhouse checks every box. Don't miss this opportunity, schedule your showing today!

More Details

MLS Name
SmartMLS, Inc.
Source
ListHub
MLS Number
24185091
MLS ID
CTMLS
Virtual Tour
PARTICIPANT
Name
Alex De Camargo
Primary Phone
(203) 312-6287
Key
3YD-CTMLS-19923
Email
mail@alexcamargo.com
BROKER
Name
eXp Realty of CT, LLC
Phone
(866) 828-3951
OFFICE
Name
eXp Realty
Phone
(866) 828-3951
Copyright © 2026 SmartMLS, Inc. All rights reserved. All information provided by the listing agent/broker is deemed reliable but is not guaranteed and should be independently verified.

Features

Basement
Basement
Dock
Dock
Elevator
Elevator
Fireplace
Fireplace
Greenhouse
Greenhouse
Hot Tub Spa
Hot Tub Spa
New Construction
New Construction
Pool
Pool
Sauna
Sauna
Sports Court
Sports Court
Waterfront
Waterfront
Appliances
Oven/Range
Oven/Range
Microwave
Microwave
Refrigerator
Refrigerator
Dishwasher
Dishwasher
Washer
Washer
Dryer
Dryer
Architectural Style
Other
Other
Cooling
Central Air
Central Air
Rooms
Bedroom 2
Bedroom 2
Bathroom 2
Bathroom 2
Bathroom 1
Bathroom 1
Basement
Basement
Bedroom 1
Bedroom 1

History

DateEventPrice$/SqftSource
Listed For Sale
Residential
$386,000$288eXp Realty
Report issue with price history

Taxes

YearAnnual AmountDescription
2026$4,996

Nearby Schools

Elementary School

Shelter Rock School

0.8 miles awayPK - 05

Middle School

Rogers Park Middle School

0.8 miles away06 - 08

Elementary School

South Street School

1 miles awayKG - 05
Show more
Get more info on 10 South St 68, Danbury, CT 06810
Profile
Alex De Camargo
Listing Agent
(203) 312-6287
By pressing request info, you agree that Residential and real estate professionals may contact you via phone/text about your inquiry, which may involve the use of automated means.
Profile
Alex De Camargo
Listing Agent
(203) 312-6287
By pressing request info, you agree that Residential and real estate professionals may contact you via phone/text about your inquiry, which may involve the use of automated means.