10 STEFFIE Dr Bear, DE 19701
Price
$634,000
Listed On
Type
For Sale
Status
Active
10 STEFFIE Dr, Bear, DE 19701
4 Beds
3 Bath
2550 sqft
Asking  $634,000

Snapshot

Type
For Sale
Category
Purchase
Property Type
Residential
Property Subtype
Other
MLS Number
DENC2108784
Parcel Number
Property Sqft
2,550 sqft
Lot Size
0.57 acres
Year Built
1998
Year Updated
Bedrooms
4
Bathrooms
3
Full Bathrooms
2
3/4 Bathrooms
0
Half Bathrooms
1
Quarter Bathrooms
0
Lot Size (in sqft)
24,829.2
Price Low
-
Room Count
-
Building Unit Count
-
Condo Floor Number
-
Number of Buildings
-
Number of Floors
2
Parking Spaces
7
Subdivision Name
CARAVEL HUNT
Franchise Affiliation
None
Special Listing Conditions
Auction
Auction
Bankruptcy Property
Bankruptcy Property
HUD Owned
HUD Owned
In Foreclosure
In Foreclosure
Notice Of Default
Notice Of Default
Probate Listing
Probate Listing
Real Estate Owned
Real Estate Owned
Short Sale
Short Sale
Third Party Approval

Description

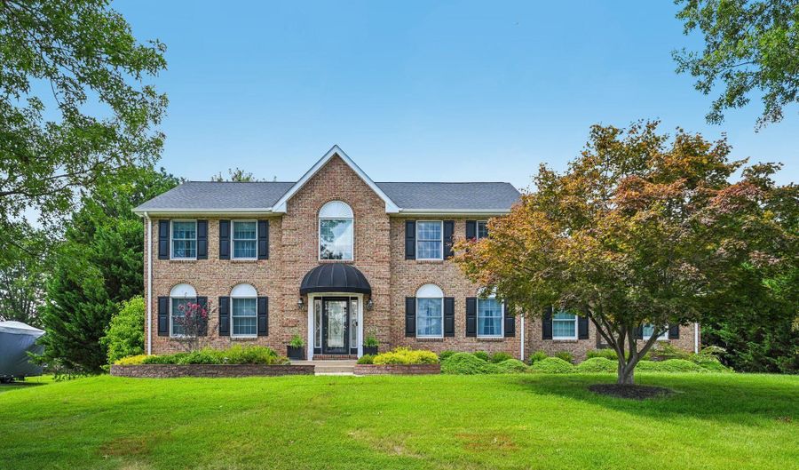
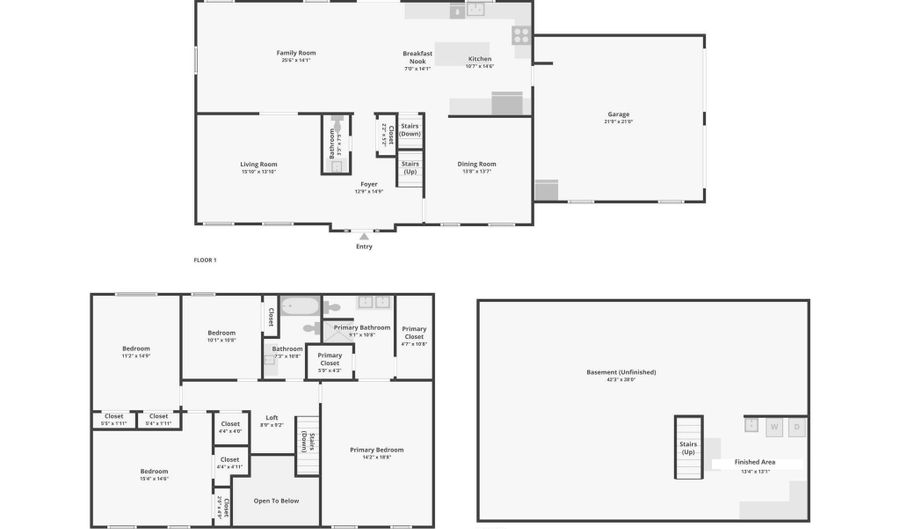
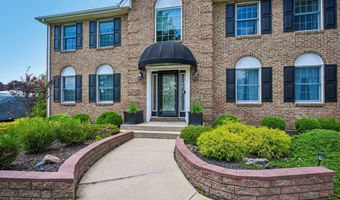
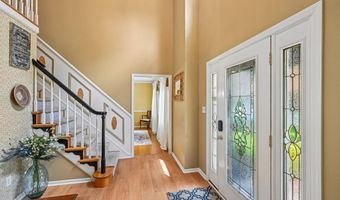
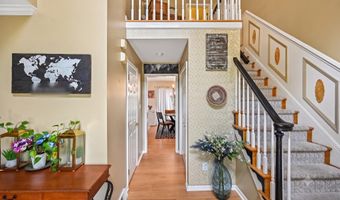
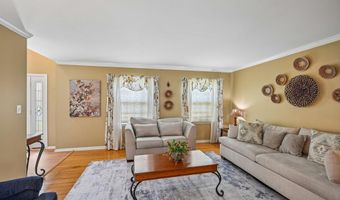
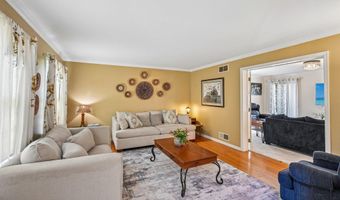
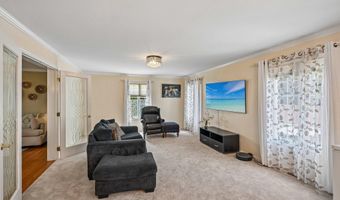
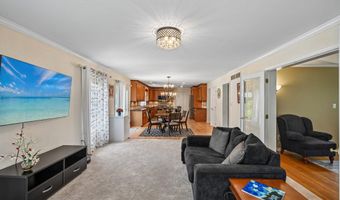
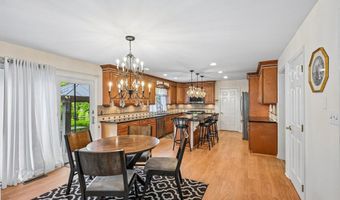
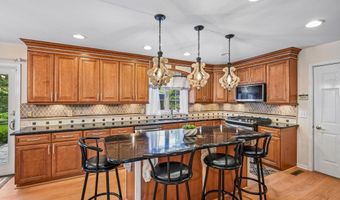
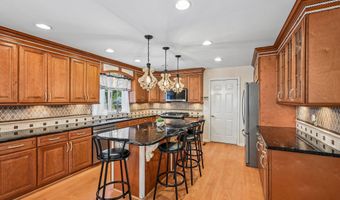
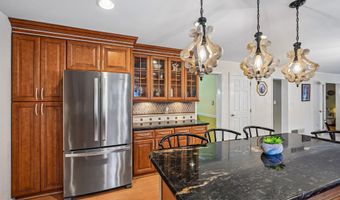
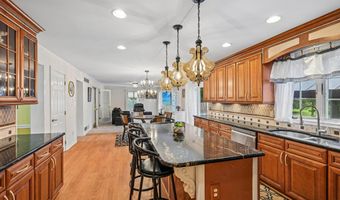
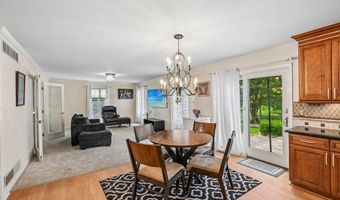
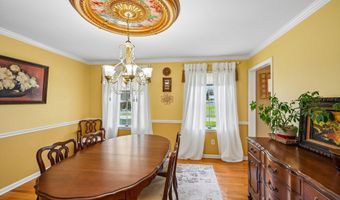
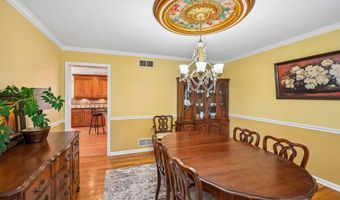
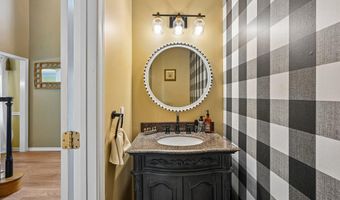
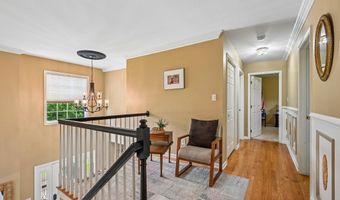
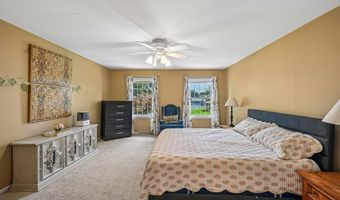

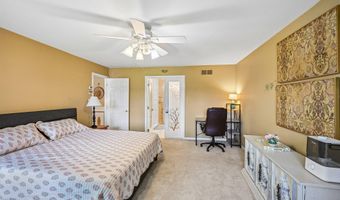
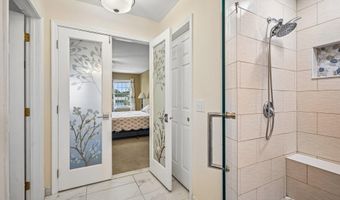
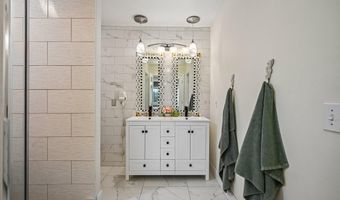
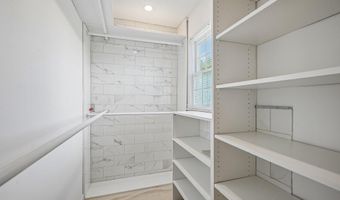
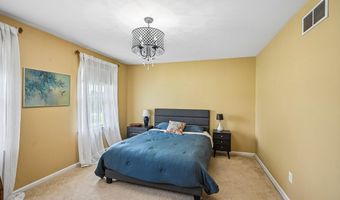
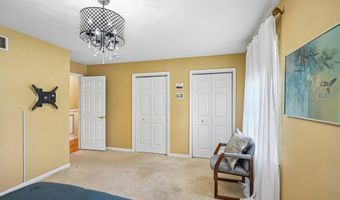
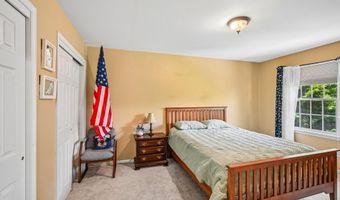
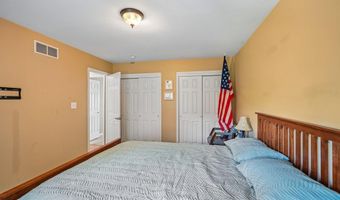
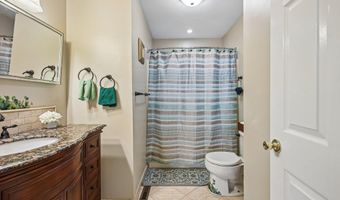
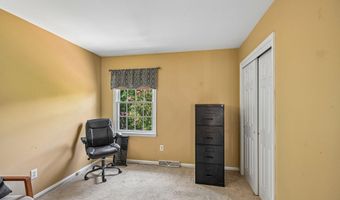
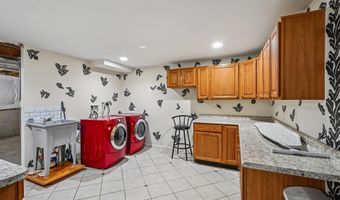
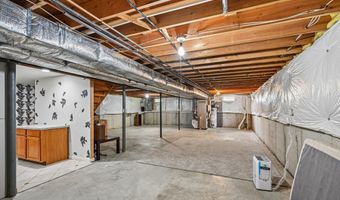
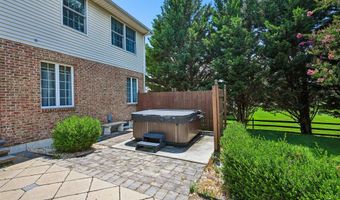
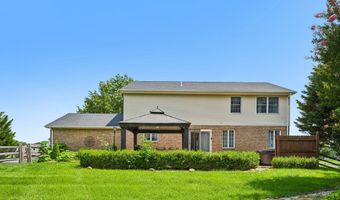
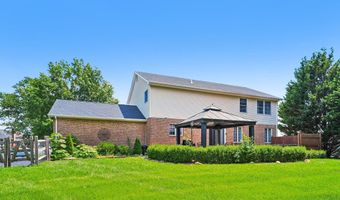
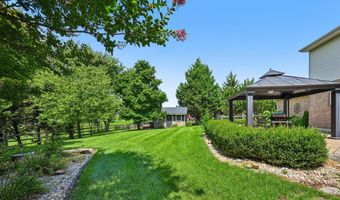
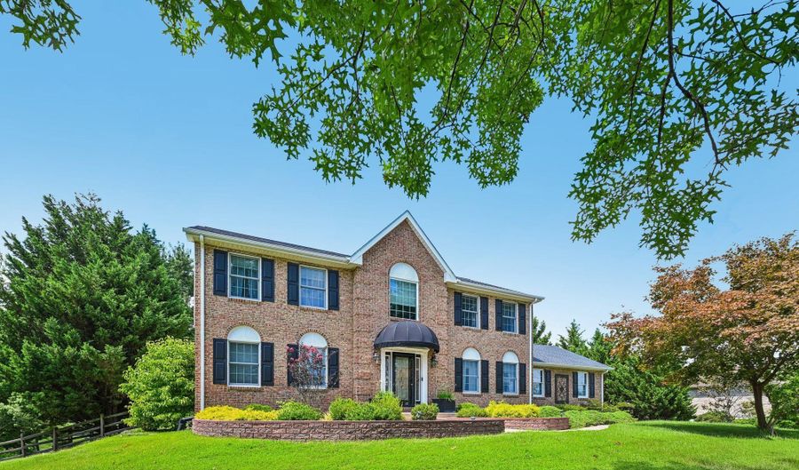
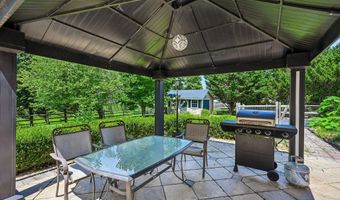
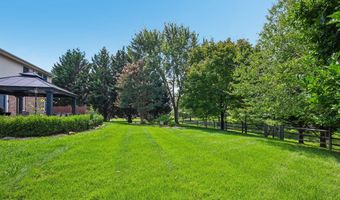
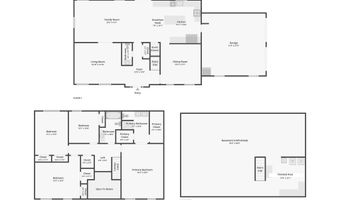
Welcome to this impressive brick-front, four-bedroom home situated on a picturesque 0.57-acre lot adorned with mature trees, beautiful landscaping, and post-and-rail fencing. Designed for exceptional outdoor entertaining, the lush outdoor oasis features a custom EP Henry paver patio, a charming gazebo, and a handy shed, all just minutes from Lums Pond State Park and local bike trails. Boasting solid, good-quality construction throughout, the main level invites you in through a dramatic two-story foyer leading to an elegant formal living room, a formal dining room, and a convenient half bath. At the heart of the home is a gorgeous updated eat-in kitchen that seamlessly flows into the cozy family room. Upstairs, a small loft area overlooks the foyer, leading to three spacious guest bedrooms, a full hallway bath, and an extra-large Primary Suite complete with a walk-in closet and a soothing spa-like ensuite bathroom. The partially finished basement provides fantastic bonus space with a large laundry area, plus abundant storage space. The attached two-car garage completes this exceptional move-in-ready property. Mortgage savings may be available for buyers of this listing.
More Details

MLS Name
Bright MLS
Source
ListHub
MLS Number
DENC2108784
MLS ID
TRENDPA
Virtual Tour
PARTICIPANT
Name
William F Sladek
Primary Phone
(302) 494-8100
Key
3YD-TRENDPA-3156815
Email
william.sladek@redfin.com
BROKER
Name
Redfin Corporation
Phone
(484) 962-0034
OFFICE
Name
Redfin Corporation
Phone
(484) 962-0034
Copyright © 2026 Bright MLS. All rights reserved. All information provided by the listing agent/broker is deemed reliable but is not guaranteed and should be independently verified.

Features

Basement
Basement
Dock
Dock
Elevator
Elevator
Fireplace
Fireplace
Greenhouse
Greenhouse
Hot Tub Spa
Hot Tub Spa
New Construction
New Construction
Pool
Pool
Sauna
Sauna
Sports Court
Sports Court
Waterfront
Waterfront
Appliances
Built-In Microwave
Built-In Microwave
Built-In Range
Built-In Range
Dishwasher
Dishwasher
Disposal
Disposal
Oven - Self Cleaning
Refrigerator
Refrigerator
Stainless Steel Appliances
Washer
Washer
Dryer
Dryer
Energy Efficient Appliances
Architectural Style
Colonial
Colonial
Construction Materials
Brick
Brick
Cooling
Central Air
Central Air
Heating
Forced Air
Forced Air
Interior
Kitchen - Island
Kitchen - Island
Pantry
Pantry
Parking
Driveway
Driveway
Garage - Attached
Garage - Attached
Rooms
Bathroom 2
Bathroom 2
Bedroom 2
Bedroom 2
Bathroom 1
Bathroom 1
Bedroom 1
Bedroom 1
Basement
Basement
Bedroom 4
Bedroom 4
Bathroom 3
Bathroom 3
Bedroom 3
Bedroom 3

History

DateEventPrice$/SqftSource
Listed For Sale
Residential
$634,000$249Redfin Corporation
Report issue with price history

Taxes

YearAnnual AmountDescription
$4,164

Nearby Schools

Elementary School

Wilbur (Kathleen H. ) Elementary

1.3 miles awayKG - 05

Elementary School

Porter Road Elementary School

2.4 miles away00 - 00

Elementary School

Keene (William B. ) Elementary School

2.4 miles awayKG - 05
Show more
Get more info on 10 STEFFIE Dr, Bear, DE 19701
Profile
William F Sladek
Listing Agent
(302) 494-8100
By pressing request info, you agree that Residential and real estate professionals may contact you via phone/text about your inquiry, which may involve the use of automated means.
Profile
William F Sladek
Listing Agent
(302) 494-8100
By pressing request info, you agree that Residential and real estate professionals may contact you via phone/text about your inquiry, which may involve the use of automated means.