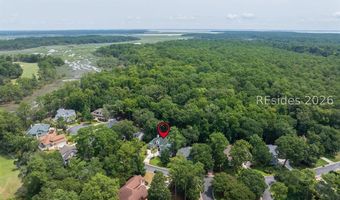
10 Reston Pl Bluffton, SC 29910
Price
$929,000
Listed On
Type
For Sale
Status
Active
10 Reston Pl, Bluffton, SC 29910
3 Beds
4 Bath
2653 sqft
Asking  $929,000

Snapshot

Type
For Sale
Category
Purchase
Property Type
Residential
Property Subtype
Other
MLS Number
511845
Parcel Number
Property Sqft
2,653 sqft
Lot Size
Bedrooms
3
Bathrooms
4
Full Bathrooms
3
3/4 Bathrooms
0
Half Bathrooms
1
Quarter Bathrooms
0
Lot Size (in sqft)
-
Price Low
-
Room Count
-
Building Unit Count
-
Condo Floor Number
-
Number of Buildings
-
Number of Floors
0
Parking Spaces
0
Franchise Affiliation
None
Special Listing Conditions
Auction
Auction
Bankruptcy Property
Bankruptcy Property
HUD Owned
HUD Owned
In Foreclosure
In Foreclosure
Notice Of Default
Notice Of Default
Probate Listing
Probate Listing
Real Estate Owned
Real Estate Owned
Short Sale
Short Sale
Third Party Approval

Description

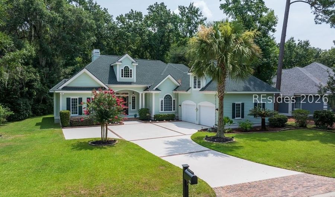
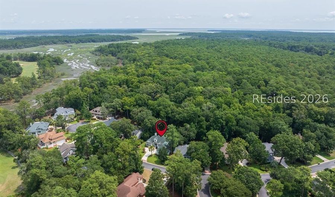
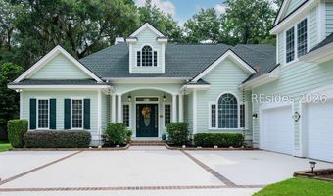
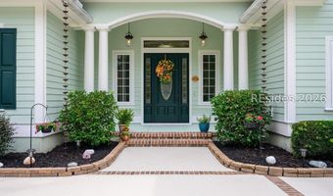
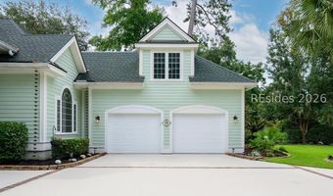
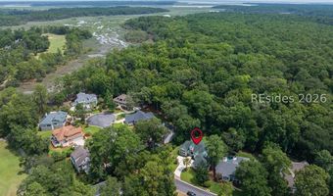
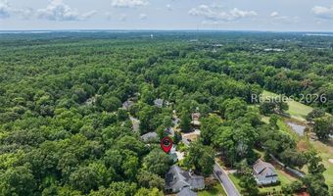
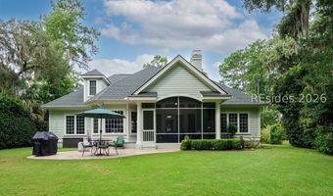
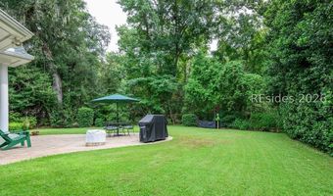
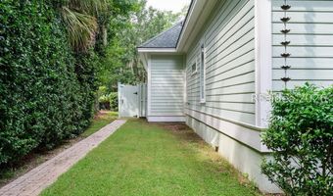
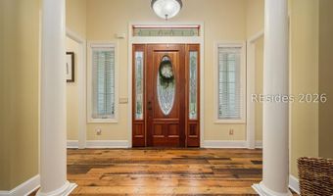
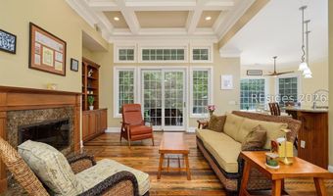
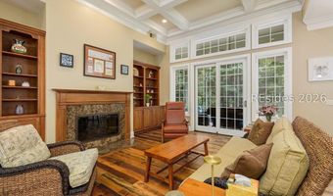
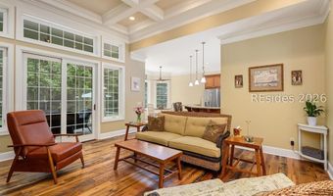
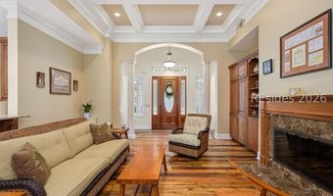
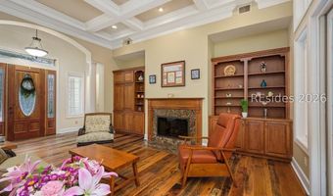
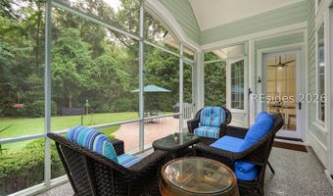
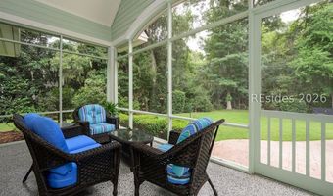
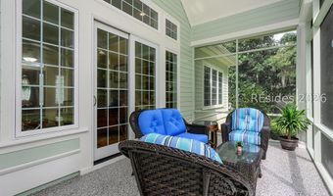
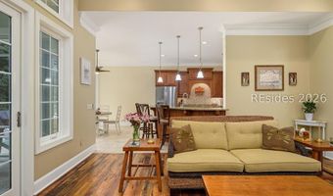
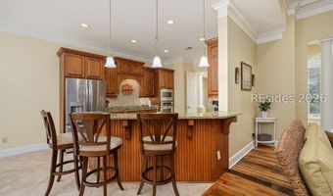
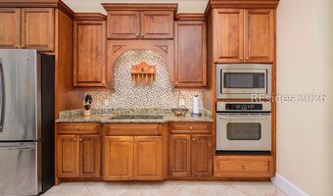
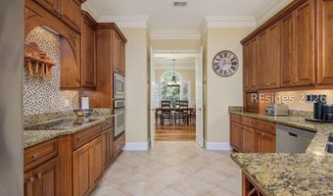
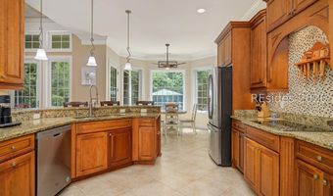
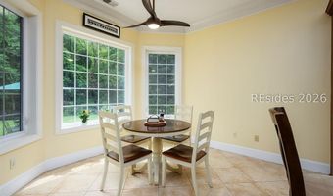
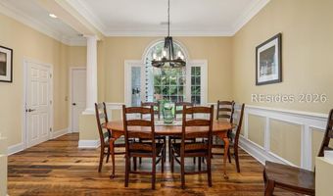
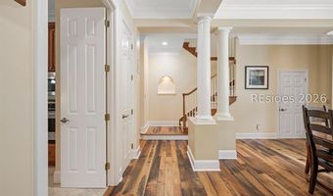
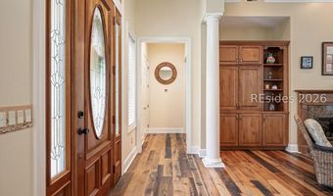
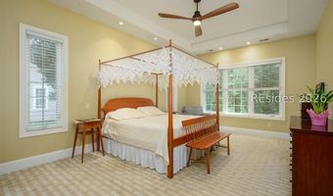
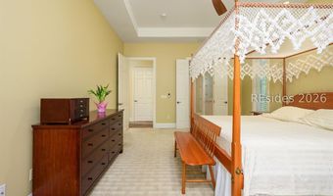
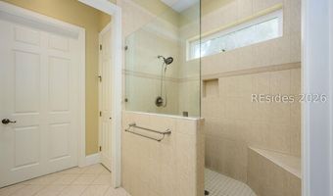
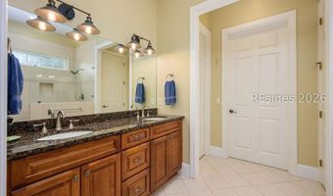
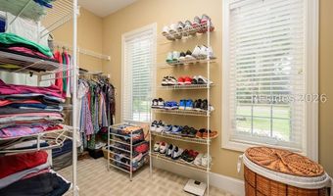
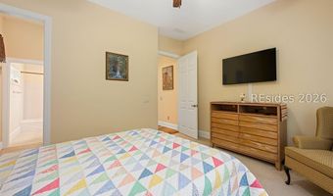
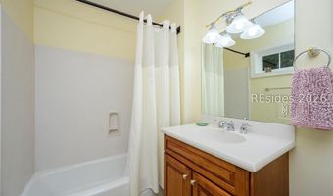
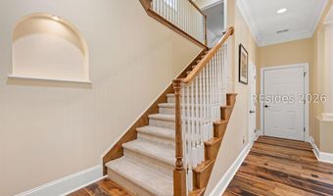
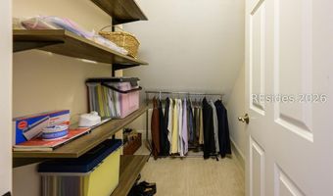
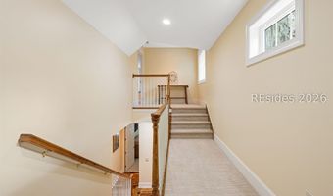
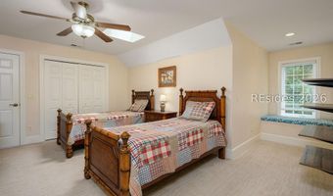
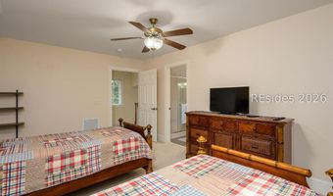
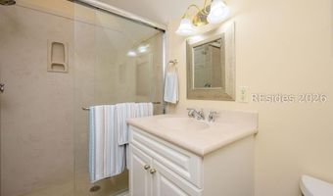
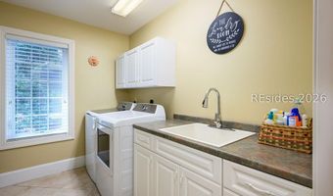
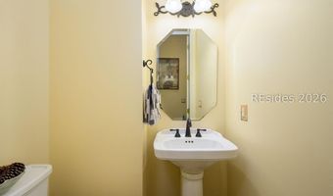
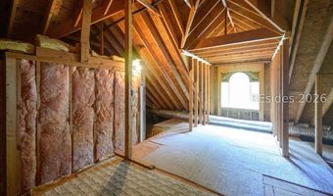
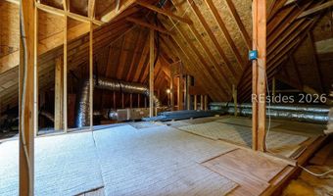
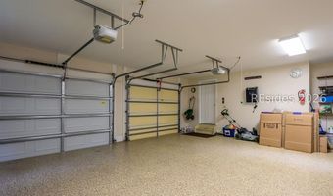
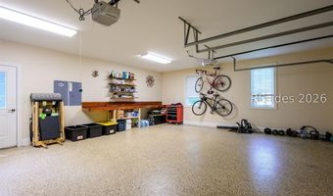
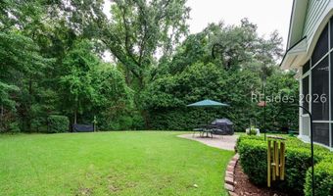
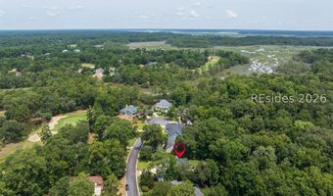
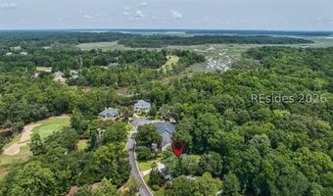
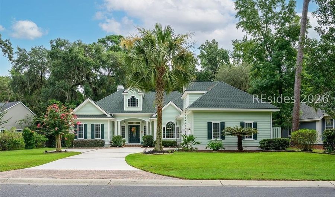
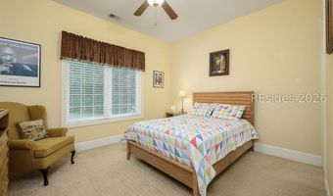
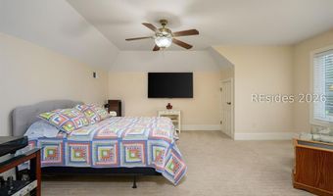
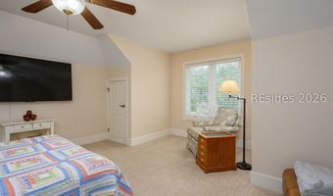
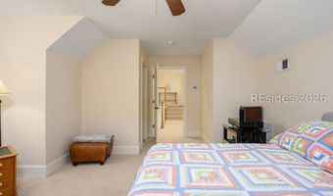
10 Reston Place is a beautifully maintained split-plan home offering elegance, privacy, and abundant natural light located on a quiet cul-de-sac. Custom built by renowned homebuilder Dennis Sexton, the home earned the Hilton Head Area Home Builders Association's 2005 award for Best Overall Design and Construction. This 3-bedroom, 3.5-bath residence includes a spacious bonus room (office, hobby, media, craft room or 4th bdrm), and a large vaulted walk-in attic delivering an exceptional blend of luxury, thoughtful design, and quality craftsmanship. Set in one of Bluffton's most desirable communities, it offers beauty, convenience, outstanding amenities, and easy access to nearby shopping and dining. Inside you'll find beautiful reclaimed oak floors added in 2015 that enhance the foyer, hallways, great room, and dining room. Solid 8' six panel interior doors on main level. The great room features a stunning 14' coffered ceiling, gas fireplace updated 2022, and built-in cabinetry, while the spacious dining room has crown molding & custom wainscoting plus a triple window with Palladian above. A very private primary suite offers a tray ceiling, triple windows, and bath with walk-in shower, double sinks, private water closet, and large walk-in clothes closet. A guest bdrm with ensuite bath is located on the opposite side of the home, while a 3rd bdrm with ensuite and the bonus room are on the 2nd level. Enjoy a chef's kitchen with stainless steel appliances including a wall oven plus warming drawer & microwave oven, and a 5 burner electric stove top (2022), refrigerator and dishwasher (2019). Details include granite countertops with under-cabinet lighting, lower cabinets with pull-outs, a tiled backsplash, trash pullout, casual dining bar, and bay-window breakfast area. Accessible from both the great room & kitchen, a lovely elevated screened lanai with epoxy floor overlooks a spacious backyard with room for a future pool, if desired. You'll enjoy a separate laundry room with exterior window for natural light, washer & dryer (2023) with upper cabinet storage, a wide sink cabinet, plus plenty of additional storage. An oversized 2-car garage (22' x 25') has double garage doors, an epoxy floor finish, and is climate controlled for year-round use. New Roof added 2023, driveway resurfaced & sealed by Artistic Concrete 2026, newly painted inside and out, HVACs 2022 & 2016.
More Details

MLS Name
REsides, Inc.
Source
ListHub
MLS Number
511845
MLS ID
HHMLSSC
Virtual Tour
PARTICIPANT
Name
Mary Williams
Primary Phone
(843) 247-3388
Key
3YD-HHMLSSC-063254
Email
mary@marywilliams.com
Fax
(843) 815-8401
BROKER
Name
Charter One Realty
Phone
(843) 785-4460
OFFICE
Name
Charter One Realty (063I)
Phone
(843) 815-8400
Copyright © 2026 REsides, Inc. All rights reserved. All information provided by the listing agent/broker is deemed reliable but is not guaranteed and should be independently verified.

Features

Basement
Basement
Dock
Dock
Elevator
Elevator
Fireplace
Fireplace
Greenhouse
Greenhouse
Hot Tub Spa
Hot Tub Spa
New Construction
New Construction
Pool
Pool
Sauna
Sauna
Sports Court
Sports Court
Waterfront
Waterfront
Appliances
Dishwasher
Dishwasher
Disposal
Disposal
Dryer
Dryer
Microwave
Microwave
Oven
Oven
Oven Self-Cleaning
Oven Self-Cleaning
Range
Range
Refrigerator
Refrigerator
Warming Drawer
Warming Drawer
Washer
Washer
Interior
Book Shelves
Book Shelves
Built-Ins
Built-Ins
Ceiling Fan(s)
Ceiling Fan(s)
Fireplace
Fireplace
Just Painted In
Just Painted In
Many Closets
Many Closets
Separate Shower
Separate Shower
Smoke Alarm
Smoke Alarm
Smooth Ceilings
Smooth Ceilings
Tray Ceiling
Tray Ceiling
Window Treatments
Window Treatments
Parking
Garage
Garage
Rooms
Bedroom 3
Bedroom 3
Bedroom 2
Bedroom 2
Bathroom 3
Bathroom 3
Bedroom 1
Bedroom 1
Bathroom 4
Bathroom 4
Bathroom 2
Bathroom 2
Bathroom 1
Bathroom 1

History

DateEventPrice$/SqftSource
Listed For Sale
Residential
$929,000$350Charter One Realty (063I)
Report issue with price history

Nearby Schools

Elementary School

Michael C. Riley Elementary

2.2 miles awayPK - 05

Middle School

H. E. Mccracken Middle

3.3 miles away06 - 08

Elementary School

Bluffton Elementary

3.4 miles awayPK - 05
Show more
Get more info on 10 Reston Pl, Bluffton, SC 29910
Profile
Mary Williams
Listing Agent
(843) 247-3388
By pressing request info, you agree that Residential and real estate professionals may contact you via phone/text about your inquiry, which may involve the use of automated means.
Profile
Mary Williams
Listing Agent
(843) 247-3388
By pressing request info, you agree that Residential and real estate professionals may contact you via phone/text about your inquiry, which may involve the use of automated means.