10 Grosh Ave Dayton, NV 89403
Price
$429,900
Listed On
Type
For Sale
Status
Active
10 Grosh Ave, Dayton, NV 89403
3 Beds
2 Bath
1474 sqft
Asking  $429,900

Snapshot

Type
For Sale
Category
Purchase
Property Type
Residential
Property Subtype
Manufactured Home
MLS Number
260008250
Parcel Number
019-032-07
Property Sqft
1,474 sqft
Lot Size
0.72 acres
Year Built
2026
Year Updated
Bedrooms
3
Bathrooms
2
Full Bathrooms
2
3/4 Bathrooms
0
Half Bathrooms
0
Quarter Bathrooms
0
Lot Size (in sqft)
31,363.2
Price Low
-
Room Count
-
Building Unit Count
-
Condo Floor Number
-
Number of Buildings
-
Number of Floors
1
Parking Spaces
0
Subdivision Name
Rose Peak
Franchise Affiliation
RE/MAX International
Special Listing Conditions
Auction
Auction
Bankruptcy Property
Bankruptcy Property
HUD Owned
HUD Owned
In Foreclosure
In Foreclosure
Notice Of Default
Notice Of Default
Probate Listing
Probate Listing
Real Estate Owned
Real Estate Owned
Short Sale
Short Sale
Third Party Approval

Description

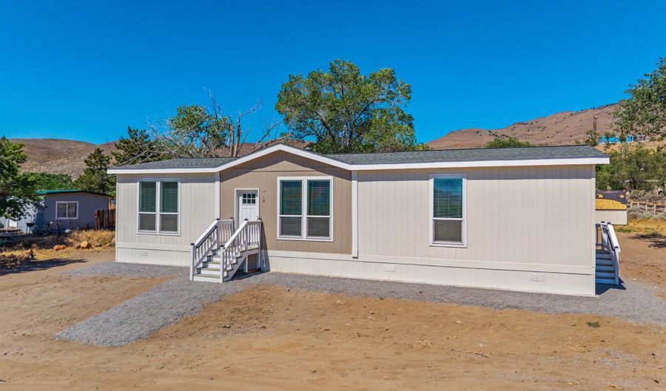
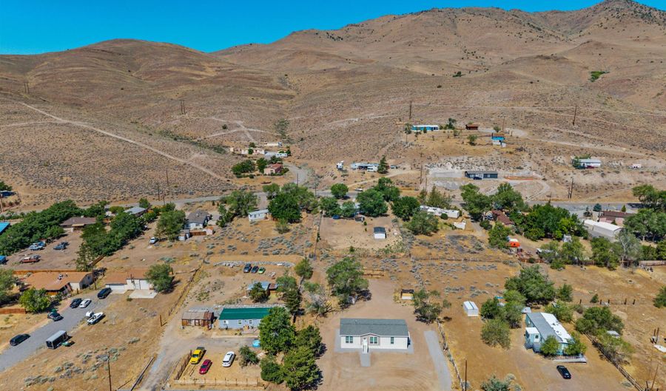
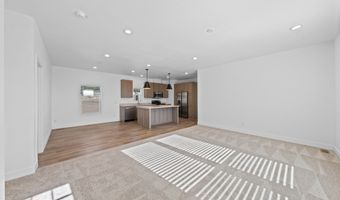
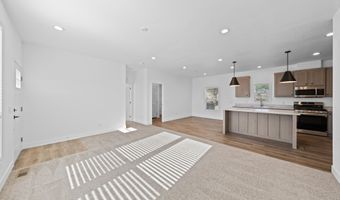
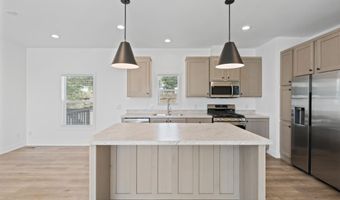

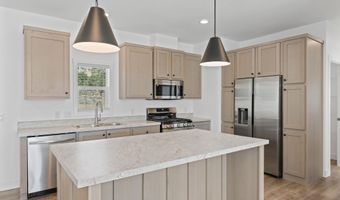
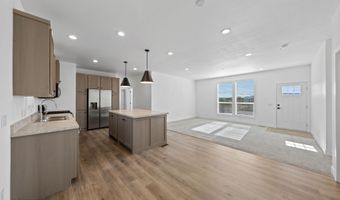
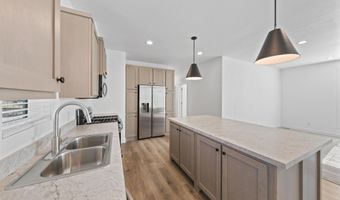
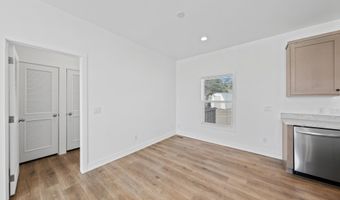
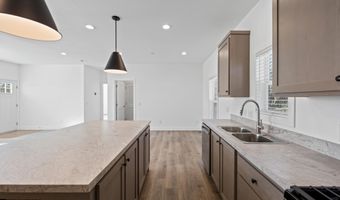
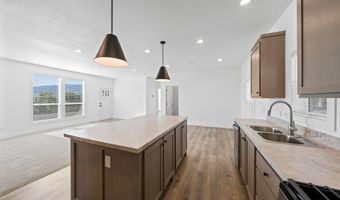
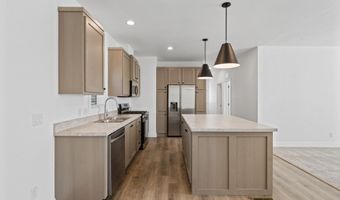
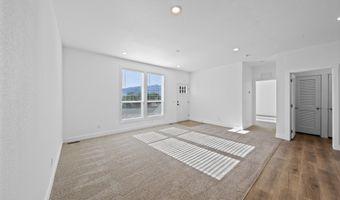
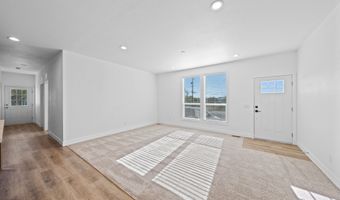
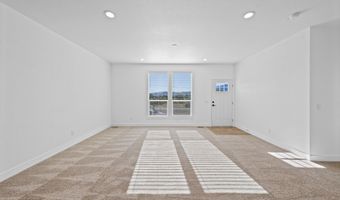
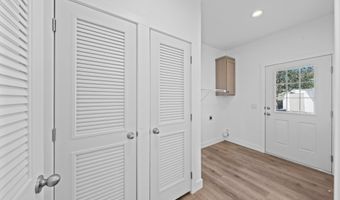
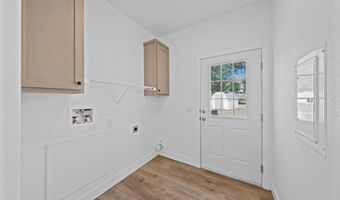
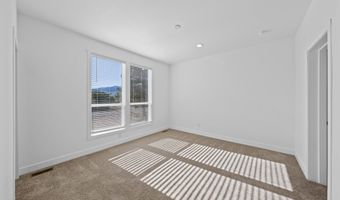
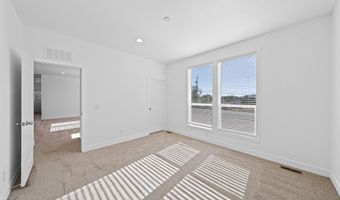
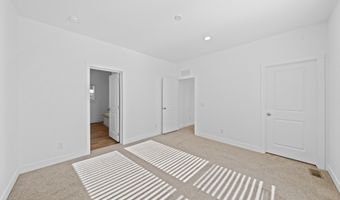
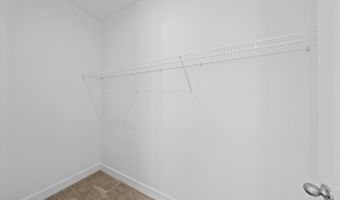
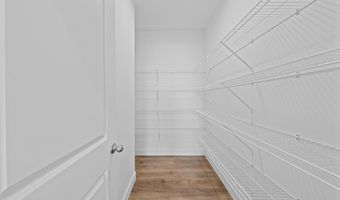
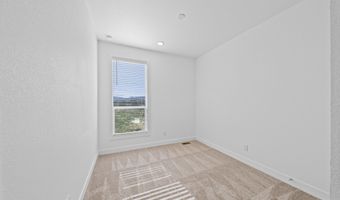
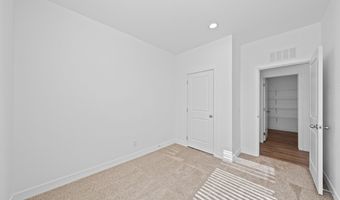
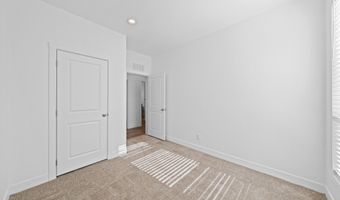
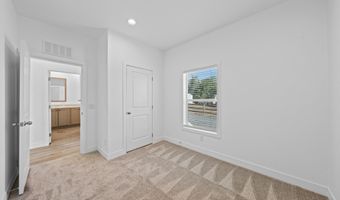
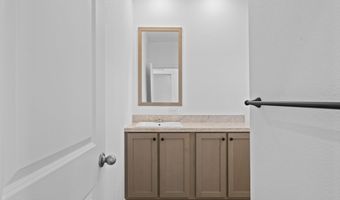
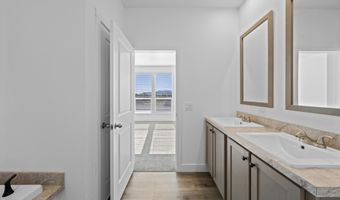
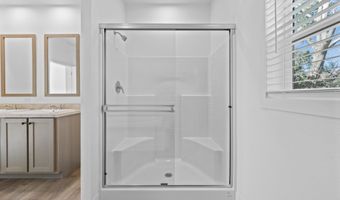
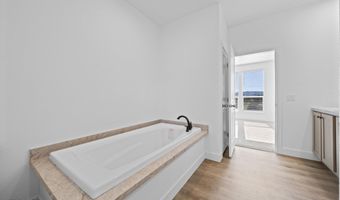
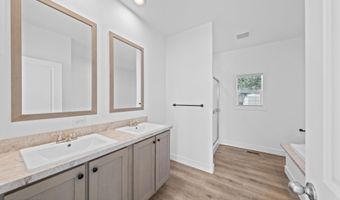
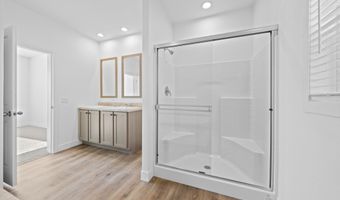
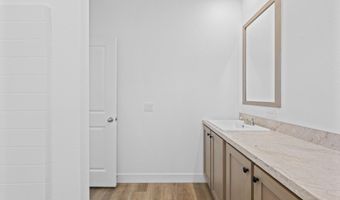
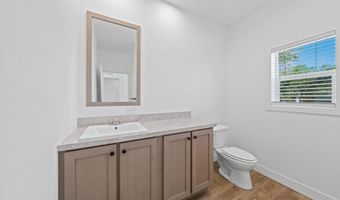
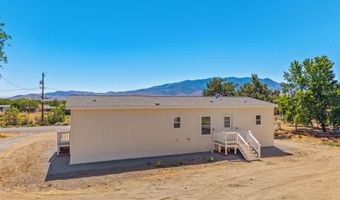
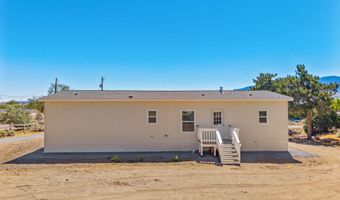
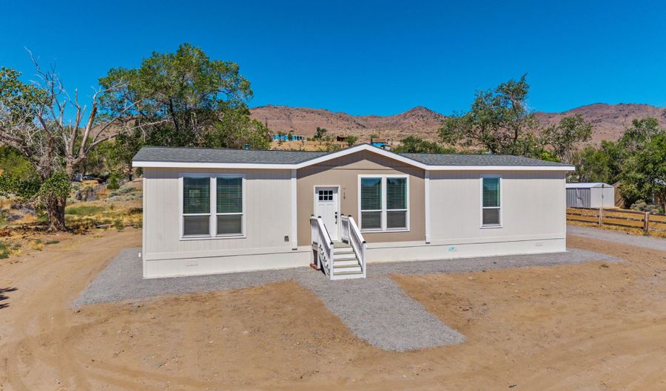
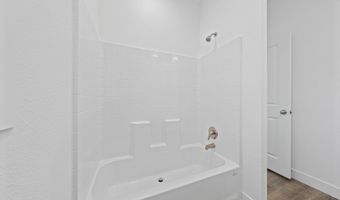
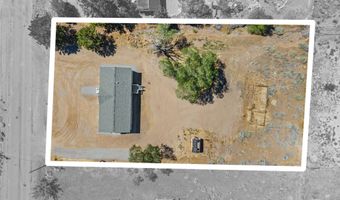
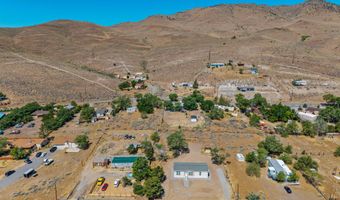
NEW 3-bedroom, 2-bathroom home offers a spacious open, split bedroom floorplan complete with 9ft ceilings and oversized windows. The gorgeous kitchen features a large Island, big walk-in pantry, and stainless-steel Energy Star appliances. The luxurious master suite boasts a walk-in shower, dual sinks, and a soaking tub creating your own personal retreat. Quality construction with 2x6 exterior walls and additional insulation. With a 1-year limited factory warranty and 1-year appliance warranty, this home offers the perfect blend of comfort and peace of mind. The large 0.72 acre lot offers privacy and space for gardening, animals, and limitless customization potential. Two sheds provide protection for tools and equipment.
More Details

MLS Name
Northern Nevada Regional MLS, Inc.
Source
ListHub
MLS Number
260008250
MLS ID
NNRMLS
Virtual Tour
PARTICIPANT
Name
Steve O'Brien
Primary Phone
(775) 233-4403
Key
3YD-NNRMLS-8918
Email
steve@sobrienteam.com
BROKER
Name
RE/MAX Professionals
Phone
(775) 345-3070
OFFICE
Name
RE/MAX Professionals-Reno
Phone
(775) 345-3070
Copyright © 2026 Northern Nevada Regional MLS, Inc. All rights reserved. All information provided by the listing agent/broker is deemed reliable but is not guaranteed and should be independently verified.

Features

Basement
Basement
Dock
Dock
Elevator
Elevator
Fireplace
Fireplace
Greenhouse
Greenhouse
Hot Tub Spa
Hot Tub Spa
New Construction
New Construction
Pool
Pool
Sauna
Sauna
Sports Court
Sports Court
Waterfront
Waterfront
Appliances
Dishwasher
Dishwasher
Microwave
Microwave
Oven
Oven
Construction Materials
Fiber Cement
Fiber Cement
Cooling
Central Air
Central Air
Flooring
Carpet
Carpet
Laminate
Laminate
Heating
Natural Gas
Natural Gas
Interior
Kitchen Island
Kitchen Island
Pantry
Pantry
Roof
Composition
Composition
Shingle
Shingle
Rooms
Bathroom 2
Bathroom 2
Bathroom 1
Bathroom 1
Bedroom 2
Bedroom 2
Laundry Room
Laundry Room
Bedroom 3
Bedroom 3
Bedroom 1
Bedroom 1
Window
Double Pane Windows
Double Pane Windows

History

DateEventPrice$/SqftSource
For Sale ~ Price Changed
Residential
$429,900
-2.3%
$292RE/MAX Professionals-Reno
For Sale ~ Price Changed
Residential
$439,900
-2.2%
$298RE/MAX Professionals-Reno
Listed For Sale
Residential
$449,900$305RE/MAX Professionals-Reno
Report issue with price history

Taxes

YearAnnual AmountDescription
$655

Nearby Schools

Elementary School

Dayton Elementary School

1.2 miles awayPK - 05

Elementary School

Sutro Elementary School

1.3 miles awayKG - 05

Middle School

Dayton Intermediate School

1.4 miles away04 - 10
Show more
Get more info on 10 Grosh Ave, Dayton, NV 89403
Profile
Steve O'Brien
Listing Agent
(775) 233-4403
By pressing request info, you agree that Residential and real estate professionals may contact you via phone/text about your inquiry, which may involve the use of automated means.
Profile
Steve O'Brien
Listing Agent
(775) 233-4403
By pressing request info, you agree that Residential and real estate professionals may contact you via phone/text about your inquiry, which may involve the use of automated means.