10 Gina Dr Allentown, NJ 08501

Price
$1,150,000
Listed On
Type
For Sale
Status
Pending
10 Gina Dr, Allentown, NJ 08501
4 Beds
4 Bath
3344 sqft
Asking  $1,150,000

Snapshot

Type
For Sale
Category
Purchase
Property Type
Residential
Property Subtype
Single Family Residence
MLS Number
22619866
Parcel Number
51-00012-07-00012
Property Sqft
3,344 sqft
Lot Size
1.00 acres
Year Built
2017
Year Updated
Bedrooms
4
Bathrooms
4
Full Bathrooms
3
3/4 Bathrooms
0
Half Bathrooms
1
Quarter Bathrooms
0
Lot Size (in sqft)
43,560
Price Low
-
Room Count
17
Building Unit Count
-
Condo Floor Number
-
Number of Buildings
-
Number of Floors
2
Parking Spaces
0
Location Directions
gps
Franchise Affiliation
None
Special Listing Conditions
Auction
Auction
Bankruptcy Property
Bankruptcy Property
HUD Owned
HUD Owned
In Foreclosure
In Foreclosure
Notice Of Default
Notice Of Default
Probate Listing
Probate Listing
Real Estate Owned
Real Estate Owned
Short Sale
Short Sale
Third Party Approval

Description

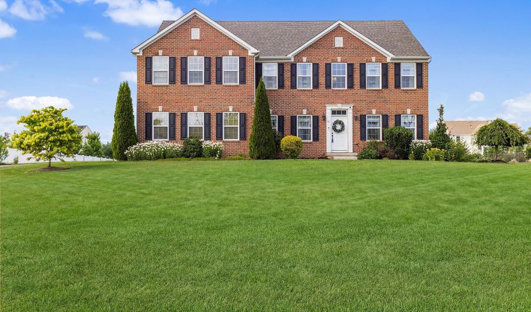
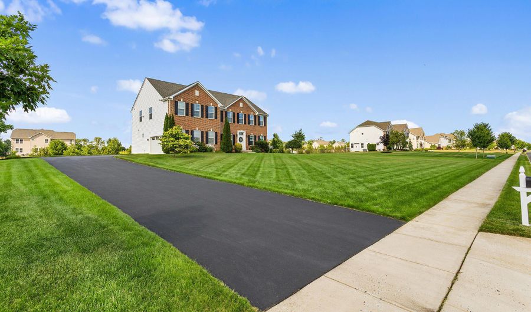
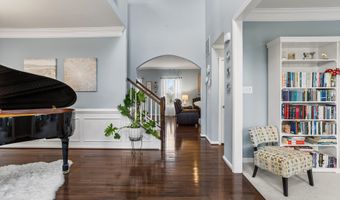
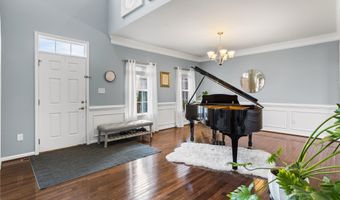
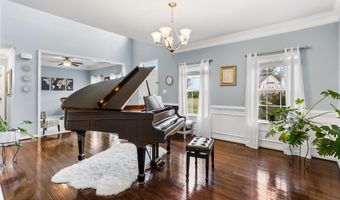
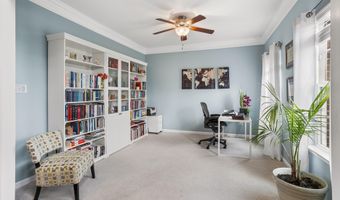
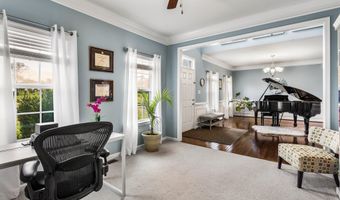
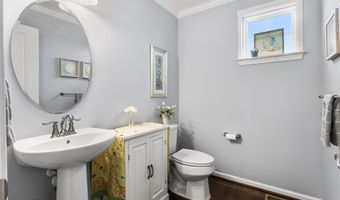
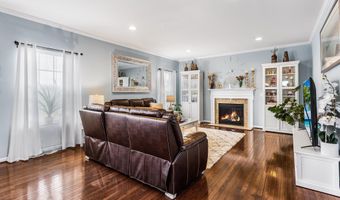
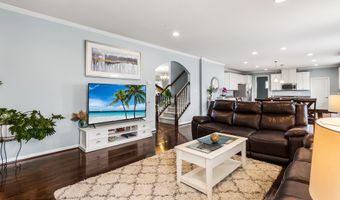
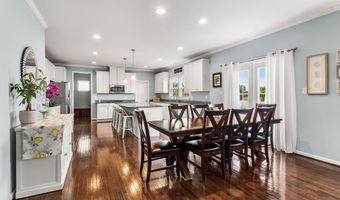
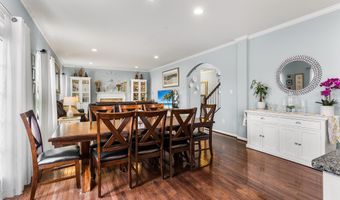
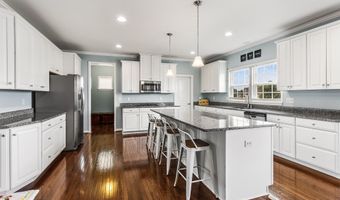
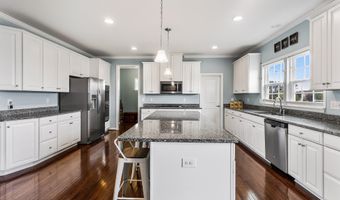
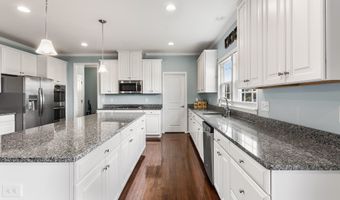
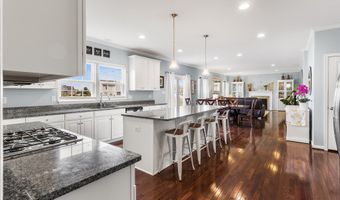
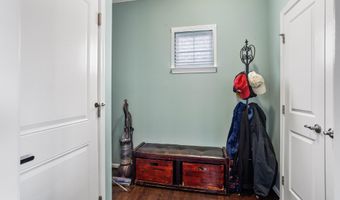
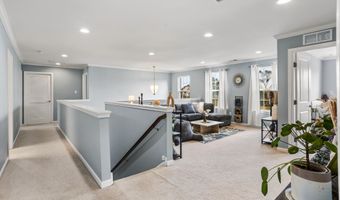
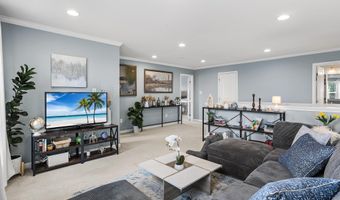
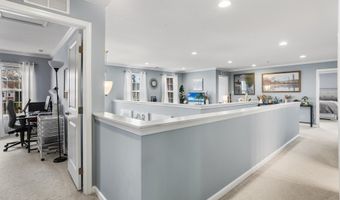
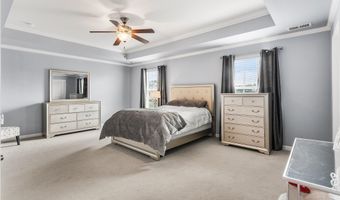
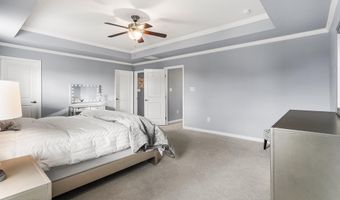
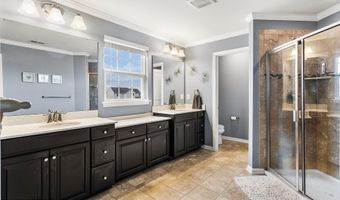
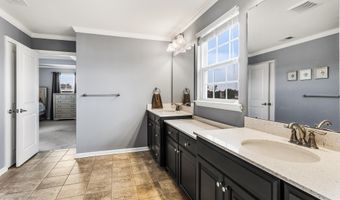
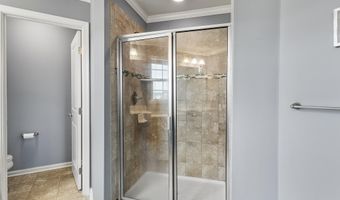
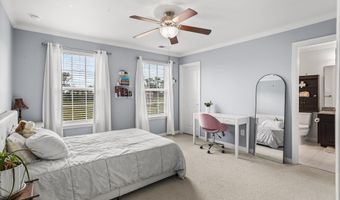
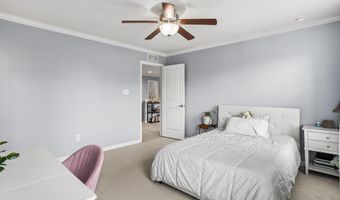
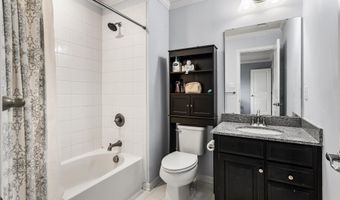
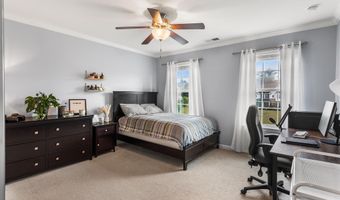
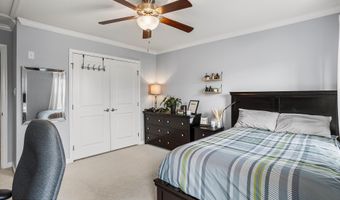
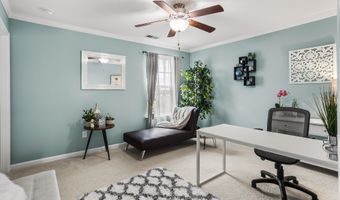
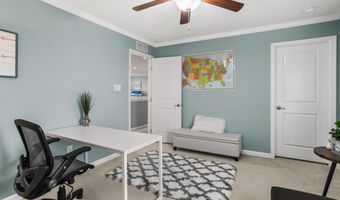
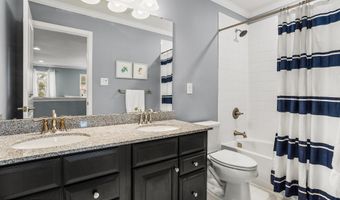
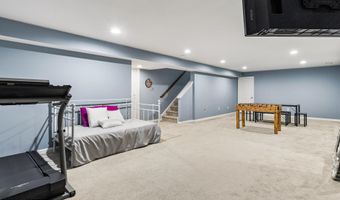
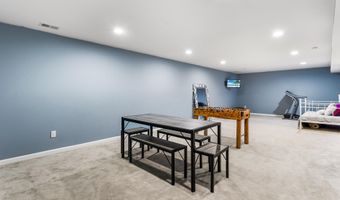
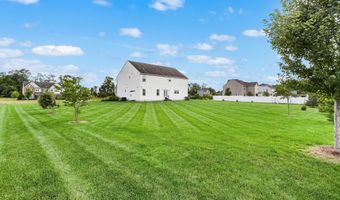
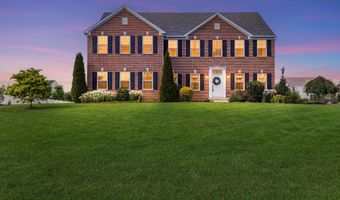
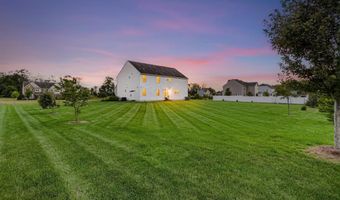
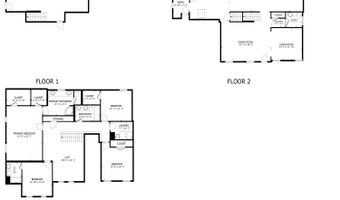
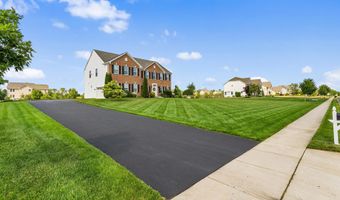
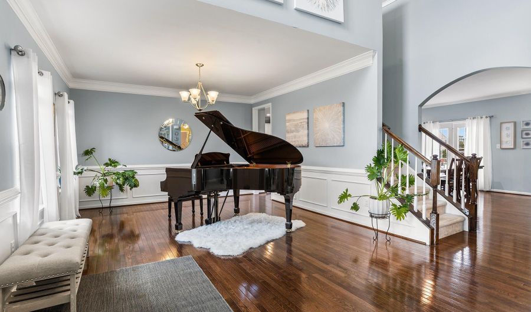
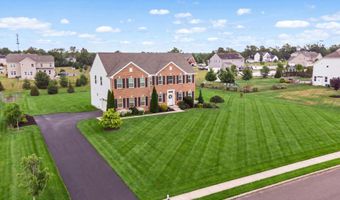
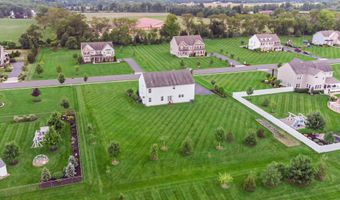
Exceptional 4-bedroom, 3.5-bath Colonial in the sought-after Cannon Hill community, offering an Allentown mailing address and located in desirable Upper Freehold Township. Built in 2017, this beautifully landscaped home features 3,344 sq. ft. of living space plus a finished basement on a private 1-acre lot. A two-story foyer with hardwood floors and crown molding welcomes you inside. The elegant living and dining rooms flow into the open-concept kitchen and great room, creating the perfect space for everyday living and entertaining. The kitchen boasts 42'' cabinetry, granite countertops, an expansive center island with seating, stainless steel appliances, a large walk-in pantry, hardwood floors and sliders to the backyard. The great room offers a gas fireplace and ceiling fan. Upstairs, a spacious loft provides additional living space. The primary suite features a tray ceiling, two walk-in closets and a luxurious bath with dual sinks, oversized shower and private water closet. A junior suite with private bath, two additional bedrooms, hall bath and convenient laundry room complete the second level. The finished basement adds flexible living space for recreation, work or hobbies. Additional highlights include 9-foot ceilings, extensive crown molding, recessed lighting, a mudroom, 2-car garage with openers and two electric vehicle charging plugs. Conveniently located near award-winning schools, shopping, dining, major highways, NYC transportation, historic Allentown, and just a short drive to the Jersey Shore.
Open House Showings

Start TimeEnd TimeAppointment Required?
No

More Details

MLS Name
More MLS
Source
ListHub
MLS Number
22619866
MLS ID
MOMLSNJ
Virtual Tour
PARTICIPANT
Name
Kathleen Froelich
Primary Phone
(609) 216-7035
Key
3YD-MOMLSNJ-38525
Email
kathy.froelich@redfin.com
BROKER
Name
Redfin Corporation
Phone
(609) 216-7035
OFFICE
Name
Redfin Corporation
Phone
(609) 216-7035
Copyright © 2026 More MLS. All rights reserved. All information provided by the listing agent/broker is deemed reliable but is not guaranteed and should be independently verified.

Features

Basement
Basement
Dock
Dock
Elevator
Elevator
Fireplace
Fireplace
Greenhouse
Greenhouse
Hot Tub Spa
Hot Tub Spa
New Construction
New Construction
Pool
Pool
Sauna
Sauna
Sports Court
Sports Court
Waterfront
Waterfront
Architectural Style
Colonial
Colonial
Construction Materials
Brick
Brick
Cooling
Zoned
Zoned
Central Air
Central Air
Exterior
Thermal Window
Thermal Window
Flooring
Wood
Wood
Carpet
Carpet
Heating
Natural Gas
Natural Gas
Forced Air
Forced Air
Zoned
Zoned
Interior
Ceilings - 9Ft+ 1st Flr
Center Hall
Center Hall
Dec Molding
Dec Molding
Loft
Loft
Recessed Lighting
Recessed Lighting
Parking
Driveway
Driveway
Roof
Shingle
Shingle
Rooms
Bathroom 3
Bathroom 3
Bedroom 1
Bedroom 1
Bedroom 2
Bedroom 2
Bedroom 4
Bedroom 4
Bathroom 2
Bathroom 2
Bedroom 3
Bedroom 3
Laundry Room
Laundry Room
 Basement
Basement
Dining Room
Dining Room
 Laundry Room
Laundry Room
Bathroom 1
Bathroom 1
Bathroom 4
Bathroom 4

History

DateEventPrice$/SqftSource
Listed For Sale
Residential
$1,150,000$344Redfin Corporation
Report issue with price history
Taxes

YearAnnual AmountDescription
2025$19,164

Nearby Schools

High School
Allentown High

1.8 miles away09 - 12

Elementary School

Upper Freehold Reg Elementary

1.8 miles awayPK - 08
Get more info on 10 Gina Dr, Allentown, NJ 08501
Profile
Kathleen Froelich
Listing Agent
(609) 216-7035
By pressing request info, you agree that Residential and real estate professionals may contact you via phone/text about your inquiry, which may involve the use of automated means.
Profile
Kathleen Froelich
Listing Agent
(609) 216-7035
By pressing request info, you agree that Residential and real estate professionals may contact you via phone/text about your inquiry, which may involve the use of automated means.