10 Crest Rd Danbury, CT 06811
Price
$585,000
Listed On
Type
For Sale
Status
Active
10 Crest Rd, Danbury, CT 06811
4 Beds
2 Bath
1614 sqft
Asking  $585,000

Snapshot

Type
For Sale
Category
Purchase
Property Type
Residential
Property Subtype
Other
MLS Number
24193857
Parcel Number
Property Sqft
1,614 sqft
Lot Size
0.44 acres
Year Built
1948
Year Updated
Bedrooms
4
Bathrooms
2
Full Bathrooms
2
3/4 Bathrooms
0
Half Bathrooms
0
Quarter Bathrooms
0
Lot Size (in sqft)
19,166.4
Price Low
-
Room Count
7
Building Unit Count
-
Condo Floor Number
-
Number of Buildings
-
Number of Floors
0
Parking Spaces
0
Location Directions
Clapboard Ridge to Field; at round about on left.
Franchise Affiliation
None
Special Listing Conditions
Auction
Auction
Bankruptcy Property
Bankruptcy Property
HUD Owned
HUD Owned
In Foreclosure
In Foreclosure
Notice Of Default
Notice Of Default
Probate Listing
Probate Listing
Real Estate Owned
Real Estate Owned
Short Sale
Short Sale
Third Party Approval

Description

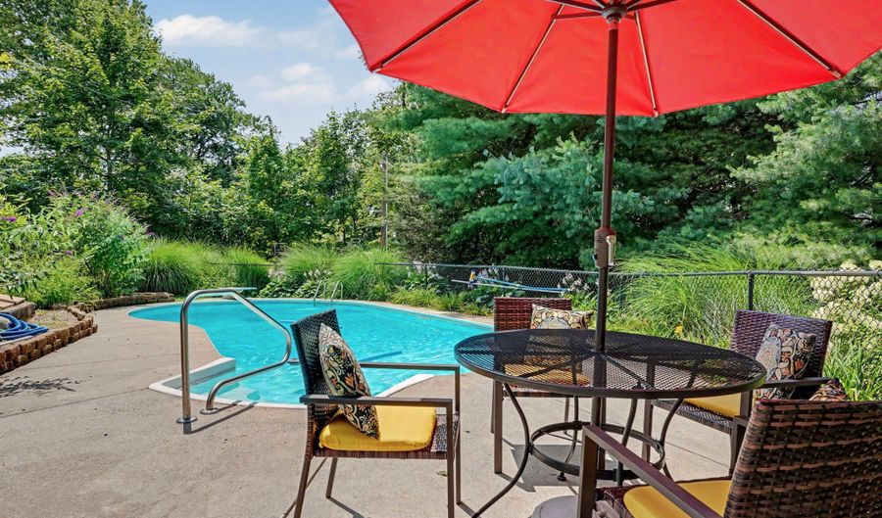
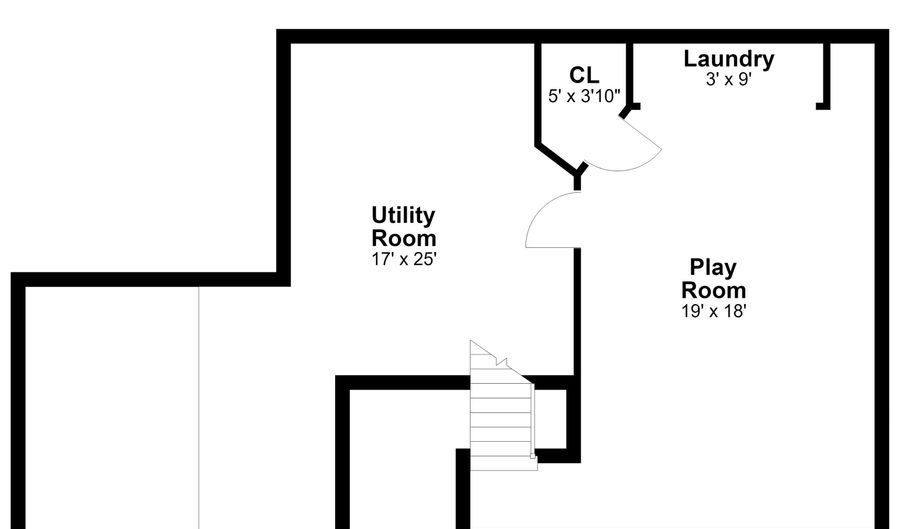
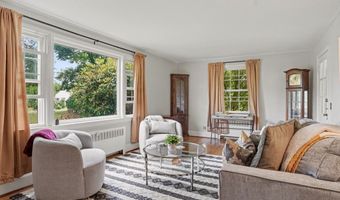
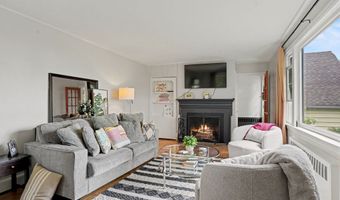
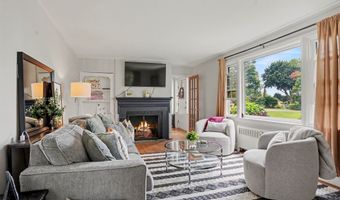
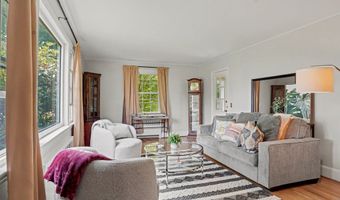
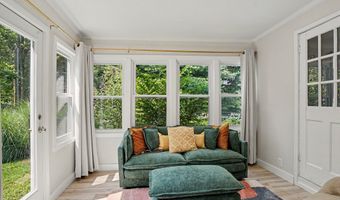
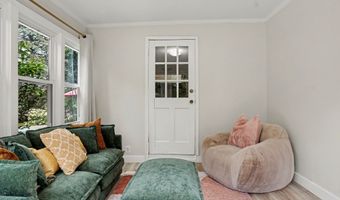
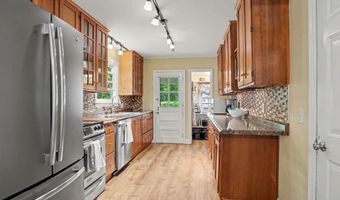
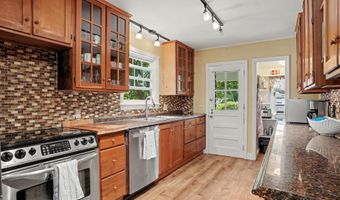
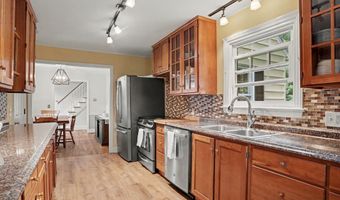
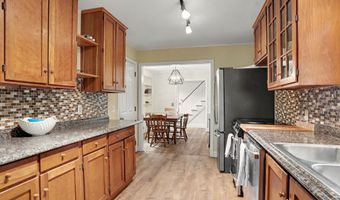
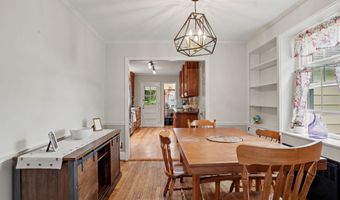
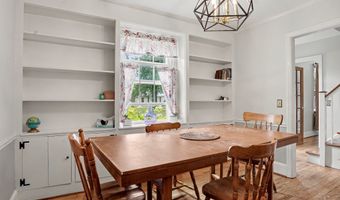
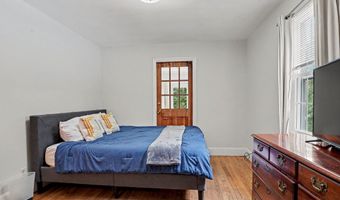
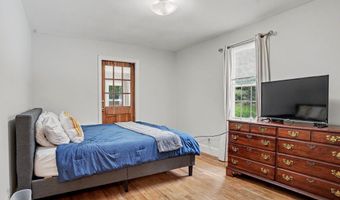
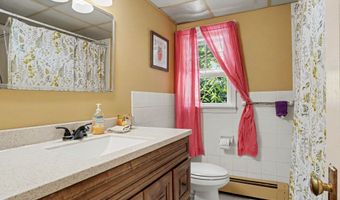
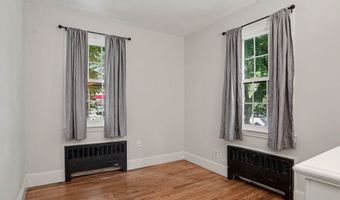
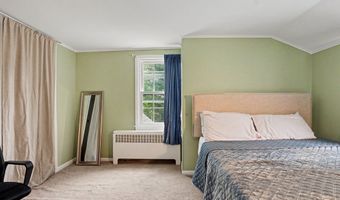
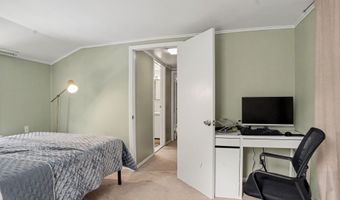
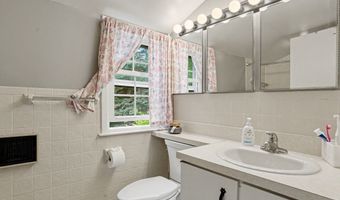
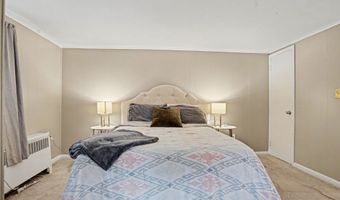
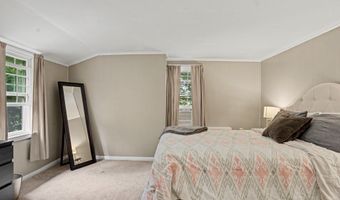
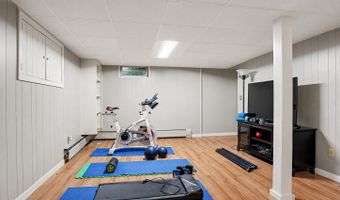
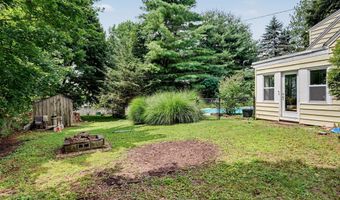
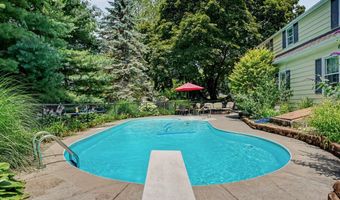
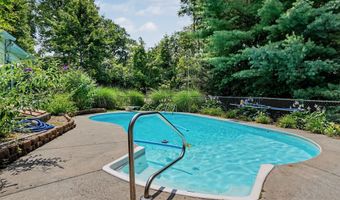
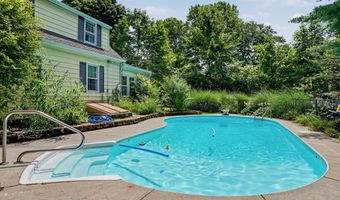
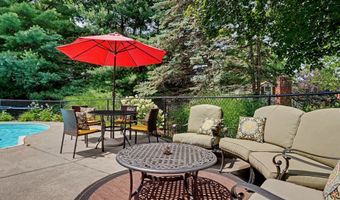
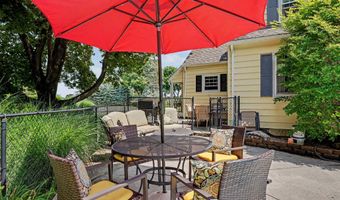
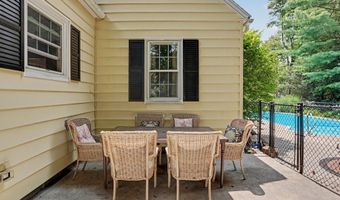
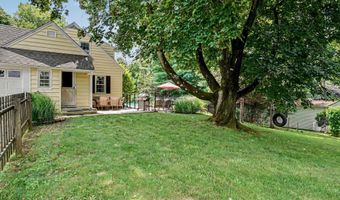
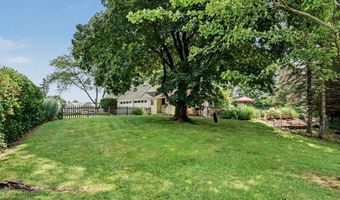
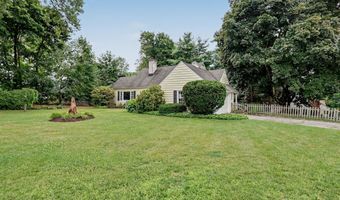
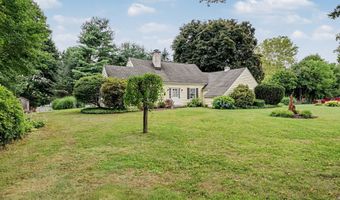
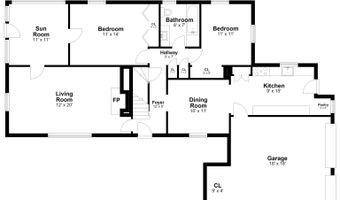
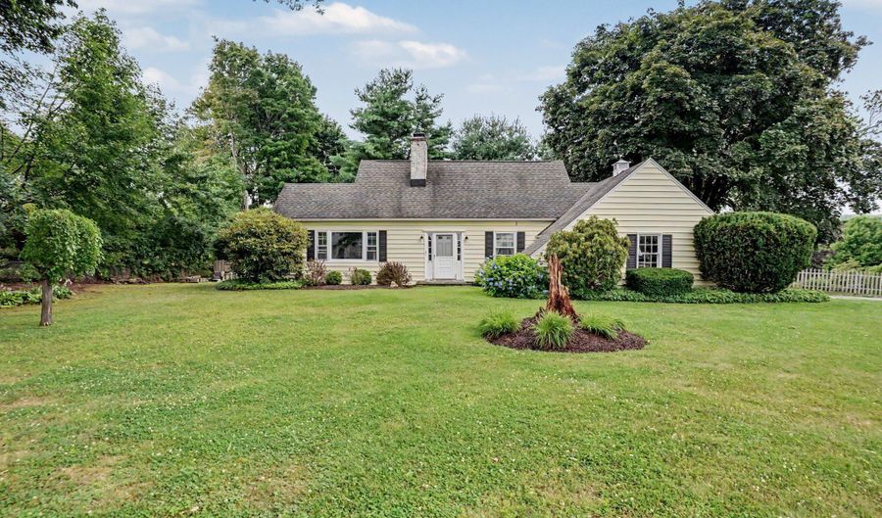
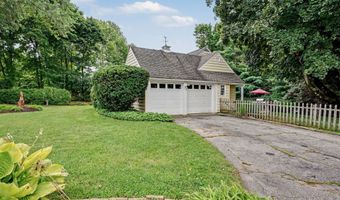
Welcome home to this charming Cape nestled in a sought-after neighborhood, conveniently located close to the High school, shopping, and major commuting routes. Filled with warmth and character, this inviting home offers a wonderful blend of classic charm and comfortable living. The main level features a spacious kitchen, dining room, welcoming family room, and a beautifully renovated sunroom that provides the perfect space to relax or entertain while overlooking the backyard. Two bedrooms and a full bath complete the first floor. Upstairs, you'll find two additional bedrooms and a full bath, offering flexible living arrangements for family, guests, or a home office. The finished lower-level recreation room provides valuable bonus space with endless possibilities-whether you need a playroom, fitness area, media room, or home office. Outside, enjoy summer days in the beautiful in-ground pool surrounded by an expansive patio, perfect for entertaining or relaxing. The level yard offers plenty of room for outdoor activities, gardening, or play. A two-car garage adds convenience and additional storage. With its timeless appeal, versatile floor plan, fantastic outdoor living space, and prime location, this special home is ready for its next chapter.
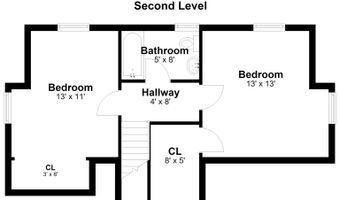
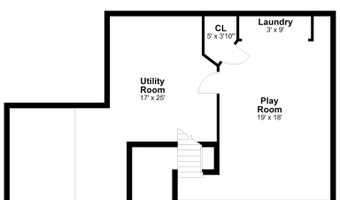
More Details

MLS Name
SmartMLS, Inc.
Source
ListHub
MLS Number
24193857
MLS ID
CTMLS
Virtual Tour
PARTICIPANT
Name
Cory Neumann
Primary Phone
(203) 947-5803
Key
3YD-CTMLS-19132
Email
cneumann@houlihanlawrence.com
BROKER
Name
Neumann Real Estate
Phone
(203) 438-0455
OFFICE
Name
Houlihan Lawrence
Phone
(203) 746-6565
Copyright © 2026 SmartMLS, Inc. All rights reserved. All information provided by the listing agent/broker is deemed reliable but is not guaranteed and should be independently verified.

Features

Basement
Basement
Dock
Dock
Elevator
Elevator
Fireplace
Fireplace
Greenhouse
Greenhouse
Hot Tub Spa
Hot Tub Spa
New Construction
New Construction
Pool
Pool
Sauna
Sauna
Sports Court
Sports Court
Waterfront
Waterfront
Appliances
Electric Range
Electric Range
Microwave
Microwave
Refrigerator
Refrigerator
Dishwasher
Dishwasher
Washer
Washer
Dryer
Dryer
Architectural Style
Cape Cod
Cape Cod
Exterior
Patio
Patio
Heating
Hot Water(Heating)
Hot Water(Heating)
Patio and Porch
Patio
Patio
Rooms
Bedroom 2
Bedroom 2
Basement
Basement
Bathroom 1
Bathroom 1
Bedroom 1
Bedroom 1
Bathroom 2
Bathroom 2
Bedroom 4
Bedroom 4
Bedroom 3
Bedroom 3

History

DateEventPrice$/SqftSource
For Sale ~ Price Changed
Residential
$585,000
-2.5%
$362Houlihan Lawrence
Listed For Sale
Residential
$599,900$372Houlihan Lawrence
Report issue with price history

Taxes

YearAnnual AmountDescription
2026$6,360

Nearby Schools

High School

Danbury High School

0.3 miles away09 - 12

High School

Henry Abbott Technical High School

1 miles away09 - 12

Elementary School

Hayestown Avenue School

1.1 miles awayPK - 05
Show more
Get more info on 10 Crest Rd, Danbury, CT 06811
Profile
Cory Neumann
Listing Agent
(203) 947-5803
By pressing request info, you agree that Residential and real estate professionals may contact you via phone/text about your inquiry, which may involve the use of automated means.
Profile
Cory Neumann
Listing Agent
(203) 947-5803
By pressing request info, you agree that Residential and real estate professionals may contact you via phone/text about your inquiry, which may involve the use of automated means.