10 Candlewood Dr Amherst, NH 03031
Price
$789,900
Listed On
Type
For Sale
Status
Active
10 Candlewood Dr, Amherst, NH 03031
4 Beds
3 Bath
2951 sqft
Asking  $789,900

Snapshot

Type
For Sale
Category
Purchase
Property Type
Residential
Property Subtype
Other
MLS Number
5100342
Parcel Number
Property Sqft
2,951 sqft
Lot Size
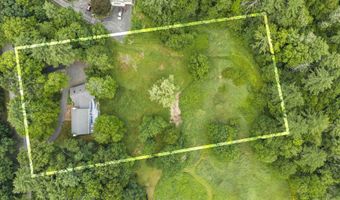
1.90 acres
Year Built
1974
Year Updated
Bedrooms
4
Bathrooms
3
Full Bathrooms
1
3/4 Bathrooms
2
Half Bathrooms
0
Quarter Bathrooms
0
Lot Size (in sqft)
82,764
Price Low
-
Room Count
10
Building Unit Count
-
Condo Floor Number
-
Number of Buildings
-
Number of Floors
2
Parking Spaces
0
Franchise Affiliation
Independent
Special Listing Conditions
Auction
Auction
Bankruptcy Property
Bankruptcy Property
HUD Owned
HUD Owned
In Foreclosure
In Foreclosure
Notice Of Default
Notice Of Default
Probate Listing
Probate Listing
Real Estate Owned
Real Estate Owned
Short Sale
Short Sale
Third Party Approval

Description

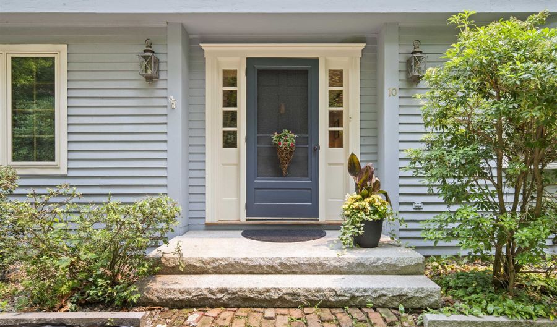
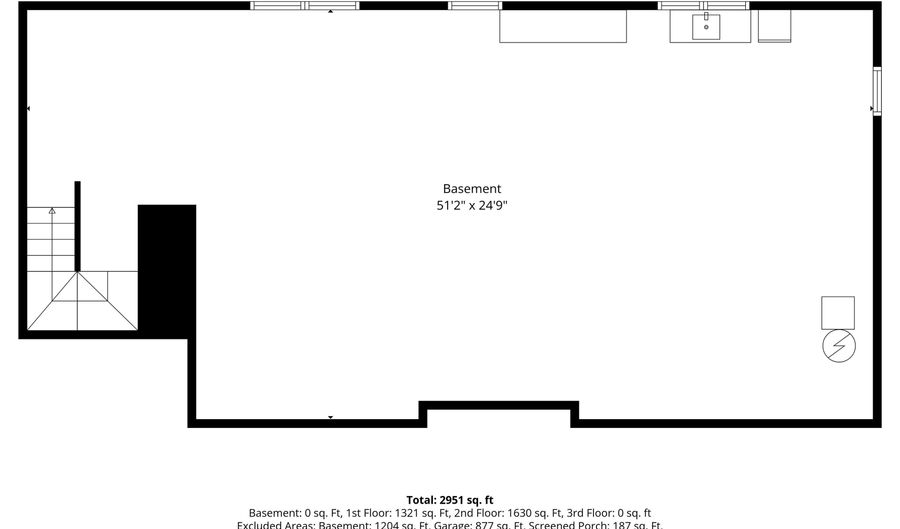
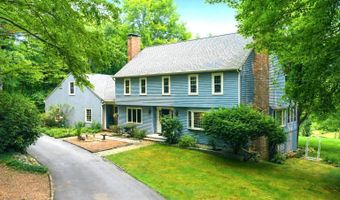
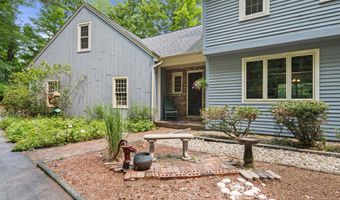
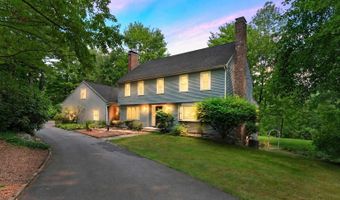
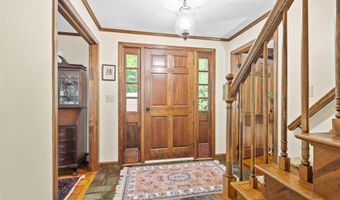
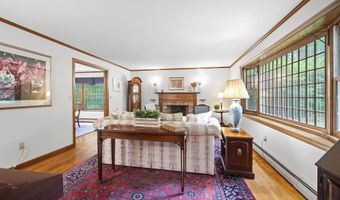
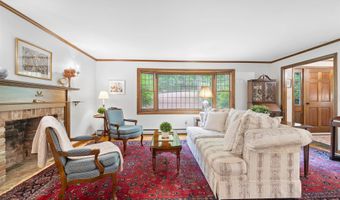
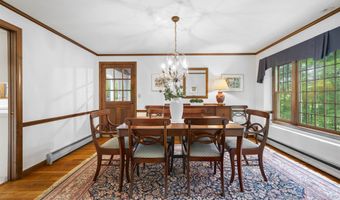
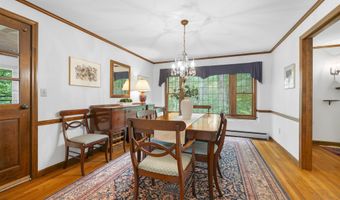
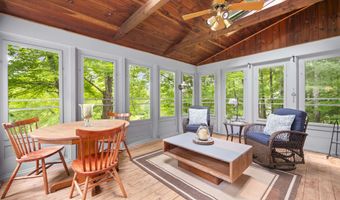
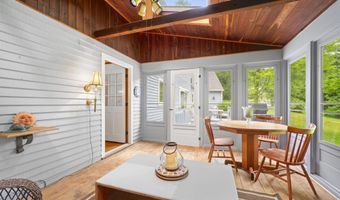
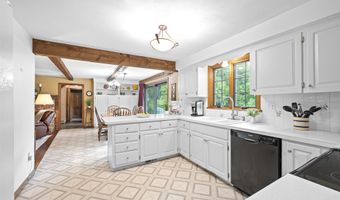
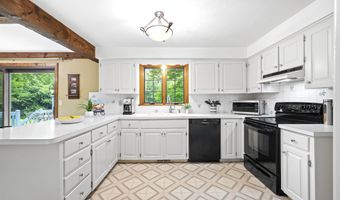
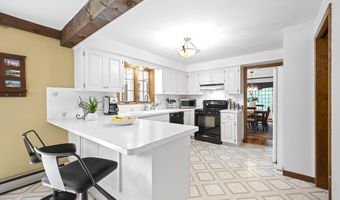
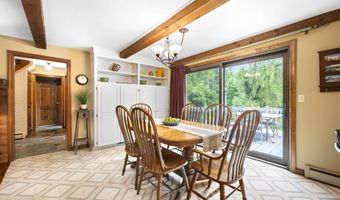
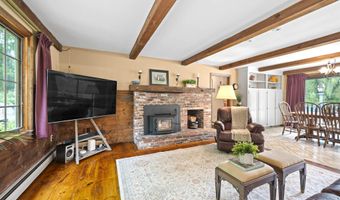
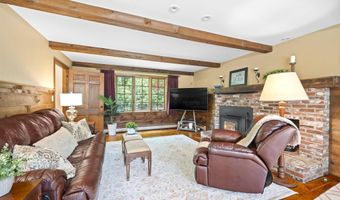
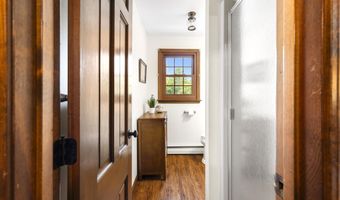
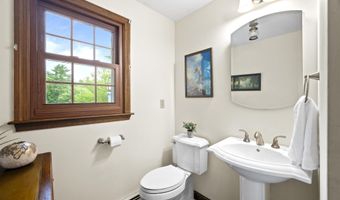
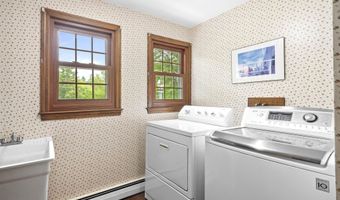
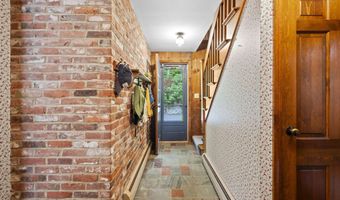
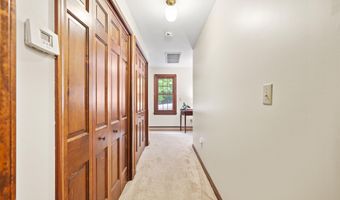
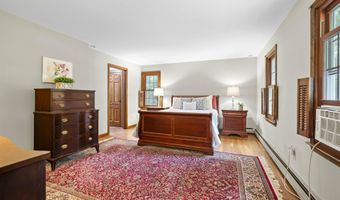
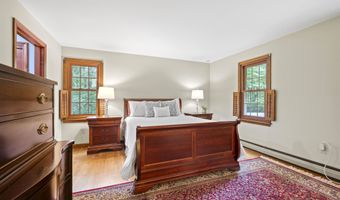
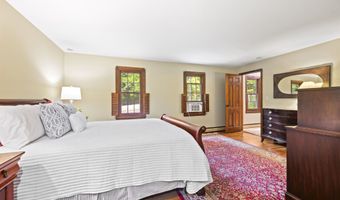
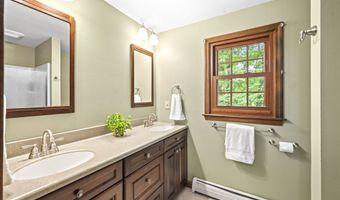
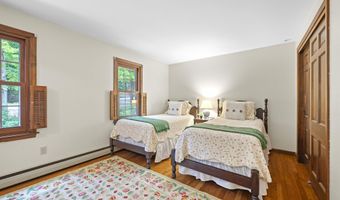
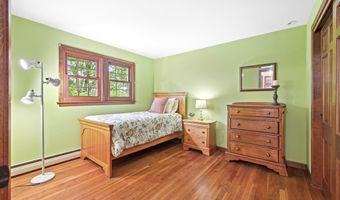
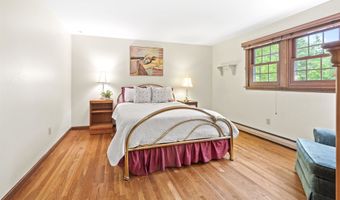
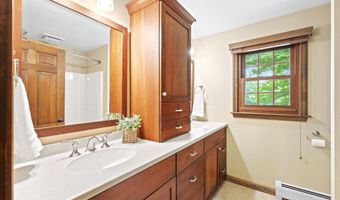
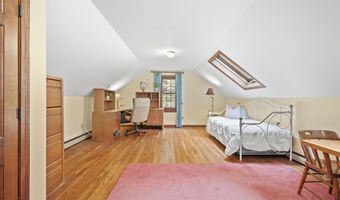
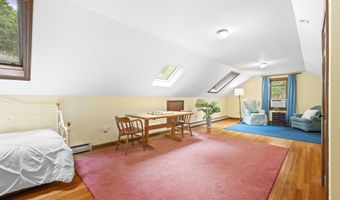
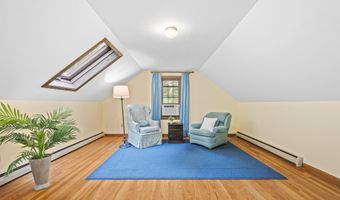
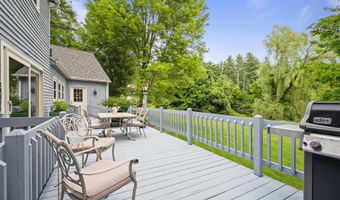
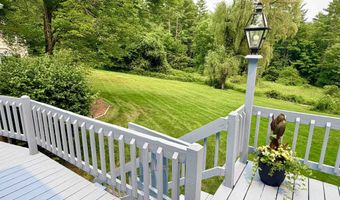
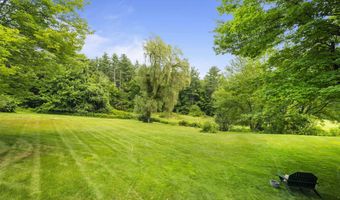
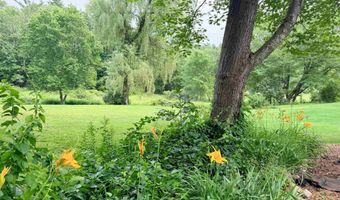
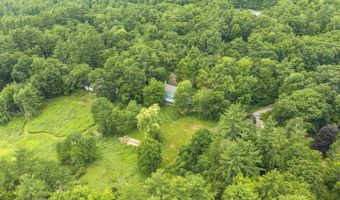
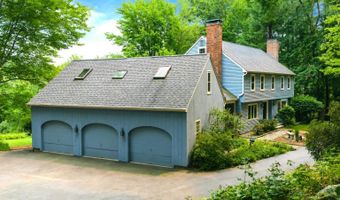
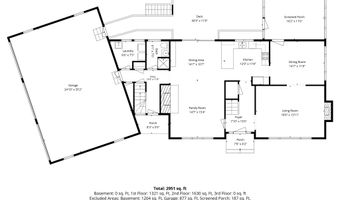
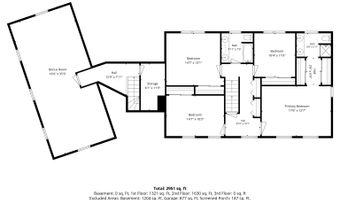
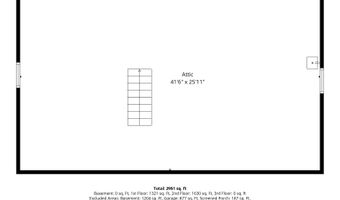
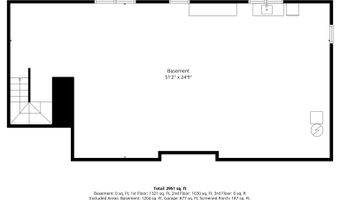
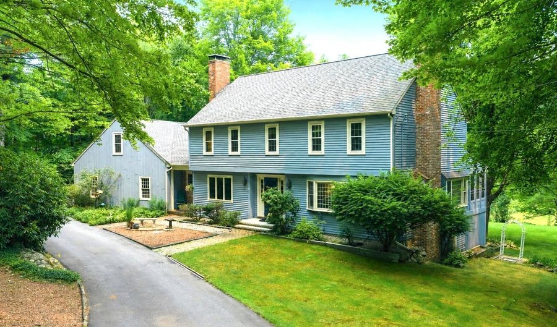
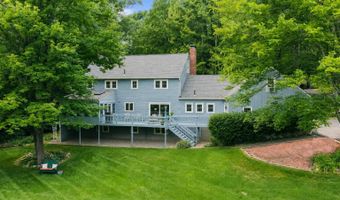
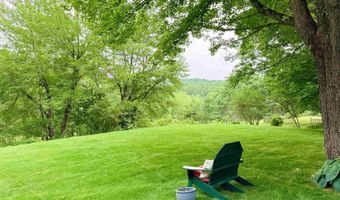
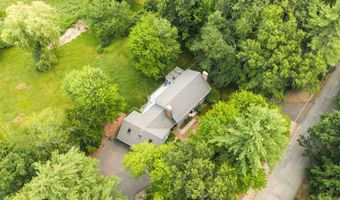
Set amid nearly two acres of sweeping lawn, open pasture, and mature trees, this exceptional Colonial-style residence captures the essence of refined New England living-where privacy, natural beauty, and year-round recreation come together seamlessly. Inside, the home is defined by warmth and quality, with hardwood flooring throughout most of the living spaces. The inviting family room features a wood stove, creating a cozy and welcoming atmosphere on crisp New England evenings. A spacious bonus room above the garage, filled with natural light from two skylights, offers exceptional versatility - ideal as a private studio, guest suite, or expansive home office. And not to be missed a full daylight basement with partial kitchen for future expansion! In winter, the property becomes a true retreat. Abutting Lindabury Orchard conservation land, it offers direct access to scenic trails perfect for snowshoeing and quiet walks, with frequent wildlife sightings enhancing the experience. For alpine enthusiasts, two ski resorts are within an easy 30-minute drive. As the seasons change, the expansive grounds and outdoor living spaces come into their own. The backyard is perfectly suited for entertaining or quiet relaxation-whether hosting gatherings, enjoying outdoor recreation, or unwinding on the deck or three-season porch. The setting reflects New Hampshire living at its most elegant and unspoiled. Enjoy loads of character and peace of mind with updated bathrooms, central air, a newer roof and boiler, and most windows and driveway have been replaced. Set in this popular neighborhood you are just 5 min to Amherst Village and schools, 6min to Rt 101, 10min to shopping and just 25 min to the airport. With top schools, a friendly volunteer-based town and easy access to lakes and ponds as well as Boston, it's easy to see why Amherst is so popular. Open house Sat 7/18 10:30-12:30.
More Details

MLS Name
PrimeMLS
Source
ListHub
MLS Number
5100342
URL
MLS ID
NNERENNH
Virtual Tour
PARTICIPANT
Name
Jennifer Lawrence
Primary Phone
(603) 661-8127
Key
3YD-NNERENNH-613768
Email
adam@dustonleddy.com
BROKER
Name
Duston Leddy Real Estate
Phone
(603) 661-8127
OFFICE
Name
Duston Leddy Real Estate
Phone
(603) 610-8285
Copyright © 2026 PrimeMLS. All rights reserved. All information provided by the listing agent/broker is deemed reliable but is not guaranteed and should be independently verified.

Features

Basement
Basement
Dock
Dock
Elevator
Elevator
Fireplace
Fireplace
Greenhouse
Greenhouse
Hot Tub Spa
Hot Tub Spa
New Construction
New Construction
Pool
Pool
Sauna
Sauna
Sports Court
Sports Court
Waterfront
Waterfront
Appliances
Dishwasher
Dishwasher
Microwave
Microwave
Electric Range
Electric Range
Refrigerator
Refrigerator
Water Heater
Water Heater
Architectural Style
Colonial
Colonial
Construction Materials
Wood Frame
Wood Frame
 Clapboard Exterior
Clapboard Exterior
Cooling
Central Air
Central Air
Exterior
Deck
Deck
Garden Space
Garden Space
Screened Porch
Screened Porch
Storage
Storage
Flooring
Carpet
Carpet
Hardwood
Hardwood
Vinyl
Vinyl
Heating
Hot Water(Heating)
Hot Water(Heating)
Oil
Oil
Wood Stove
Wood Stove
Wood
Wood
Interior
Blinds
Blinds
Dining Area
Dining Area
Wood Fireplace
Wood Fireplace
Kitchen/Dining
Kitchen/Dining
Natural Woodwork
Natural Woodwork
Skylight
Skylight
Wood Stove Insert
Wood Stove Insert
1st Floor Laundry
1st Floor Laundry
Other Structures
Storage
Storage
Parking
Driveway
Driveway
Garage
Garage
Open
Open
Patio and Porch
Porch
Porch
Deck
Deck
Roof
Shingle
Shingle
Rooms
Bathroom 2
Bathroom 2
 Family Room
Family Room
Bedroom 2
Bedroom 2
Bonus Room
Bonus Room
Bedroom 4
Bedroom 4
 Laundry Room
Laundry Room
Bedroom 1
Bedroom 1
Bedroom 3
Bedroom 3
Dining Room
Dining Room
Bathroom 3
Bathroom 3
 Basement
Basement
Bathroom 1
Bathroom 1

History

DateEventPrice$/SqftSource
Listed For Sale
Residential
$789,900$268Duston Leddy Real Estate
Report issue with price history

Taxes

YearAnnual AmountDescription
2025$13,868

Nearby Schools

Sorry, but we don't have schools data for this area.
Get more info on 10 Candlewood Dr, Amherst, NH 03031
Profile
Jennifer Lawrence
Listing Agent
(603) 661-8127
By pressing request info, you agree that Residential and real estate professionals may contact you via phone/text about your inquiry, which may involve the use of automated means.
Profile
Jennifer Lawrence
Listing Agent
(603) 661-8127
By pressing request info, you agree that Residential and real estate professionals may contact you via phone/text about your inquiry, which may involve the use of automated means.