1 Teakwood Dr Cumberland, RI 02864
Price
$549,000
Listed On
Type
For Sale
Status
Pending
1 Teakwood Dr, Cumberland, RI 02864
3 Beds
2 Bath
1200 sqft
Asking  $549,000

Snapshot

Type
For Sale
Category
Purchase
Property Type
Residential
Property Subtype
Single Family Residence
MLS Number
1416966
Parcel Number
Property Sqft
1,200 sqft
Lot Size
0.29 acres
Year Built
1967
Year Updated
Bedrooms
3
Bathrooms
2
Full Bathrooms
2
3/4 Bathrooms
0
Half Bathrooms
0
Quarter Bathrooms
0
Lot Size (in sqft)
12,632.4
Price Low
-
Room Count
7
Building Unit Count
-
Condo Floor Number
-
Number of Buildings
-
Number of Floors
1
Parking Spaces
3
Subdivision Name
Arnold Mills / Sleepy Hollow
Franchise Affiliation
RE/MAX International
Special Listing Conditions
Auction
Auction
Bankruptcy Property
Bankruptcy Property
HUD Owned
HUD Owned
In Foreclosure
In Foreclosure
Notice Of Default
Notice Of Default
Probate Listing
Probate Listing
Real Estate Owned
Real Estate Owned
Short Sale
Short Sale
Third Party Approval

Description

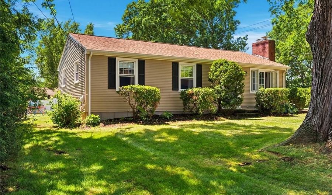
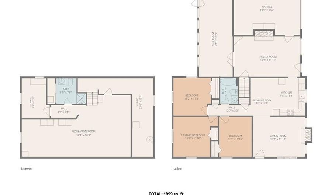
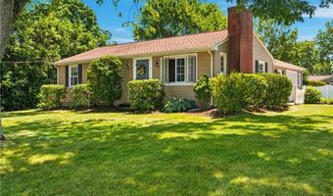
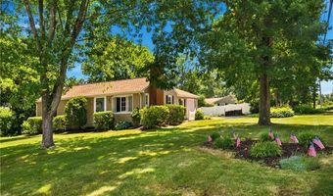
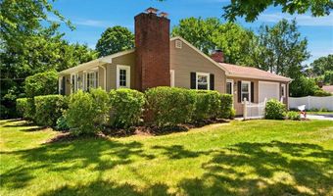
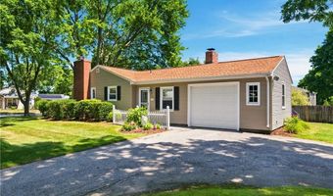
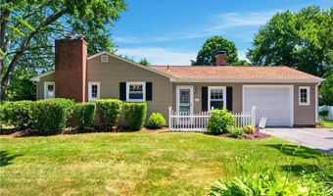
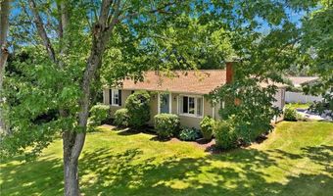
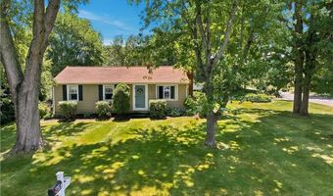
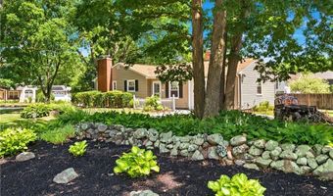
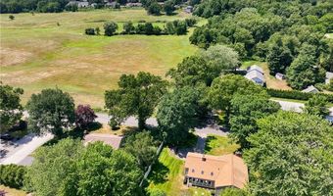
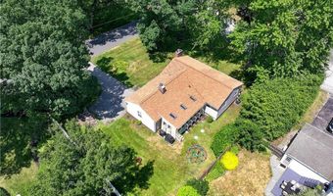
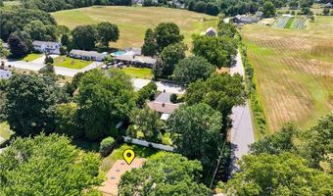
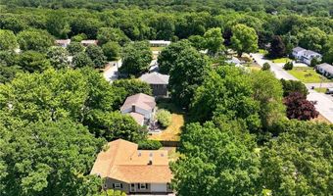
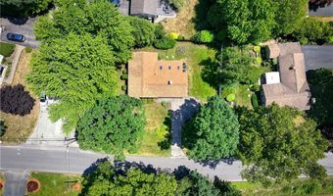
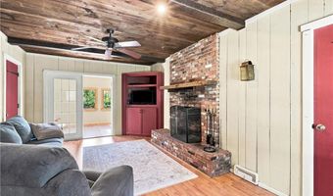
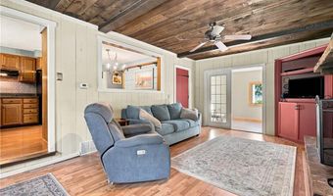
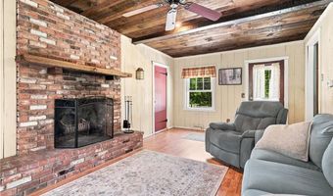
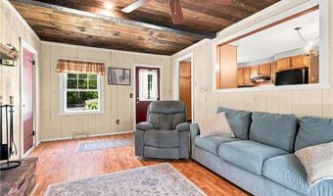
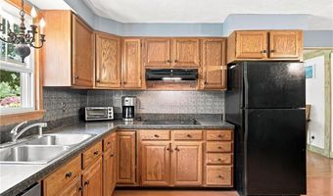
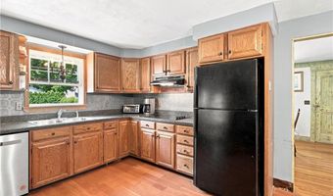
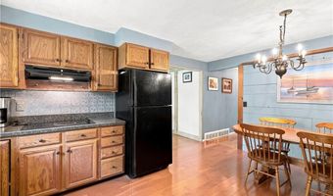
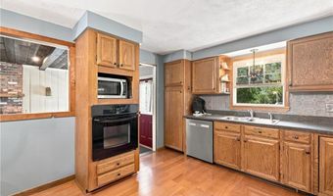
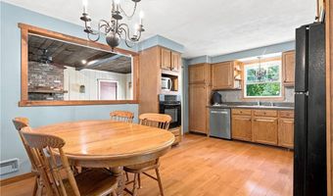
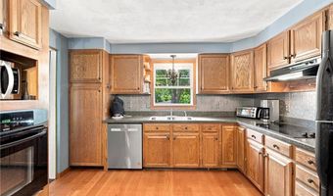
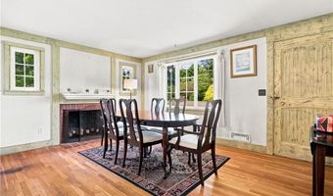
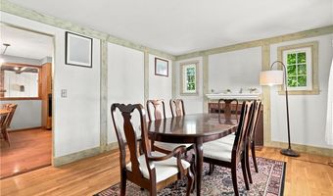
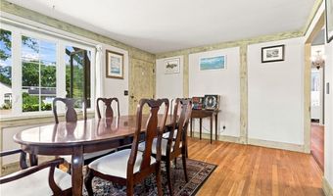
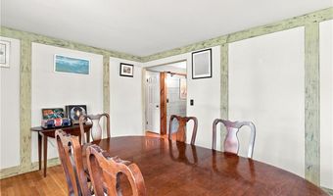
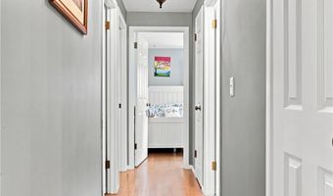
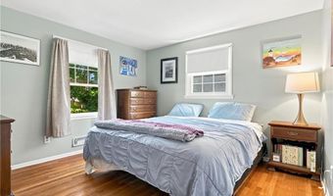
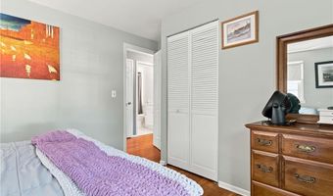
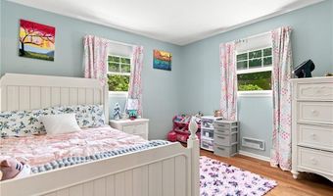
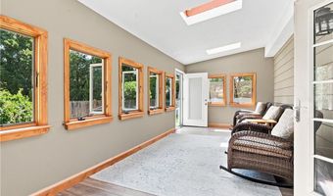
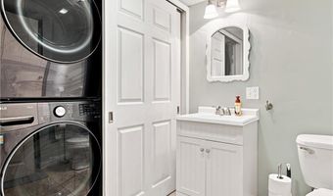
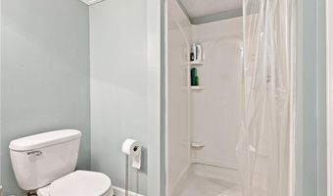
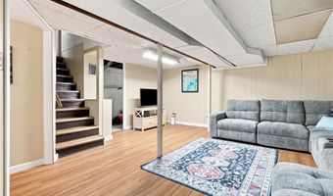
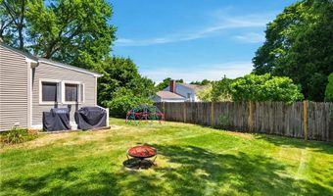
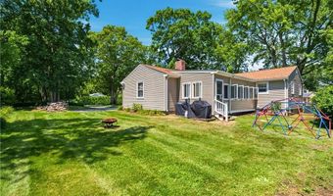
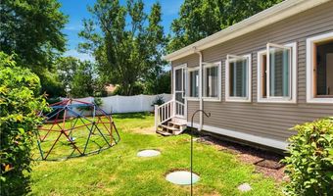
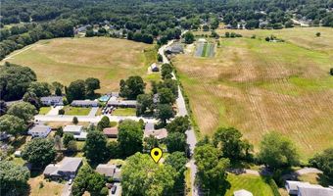
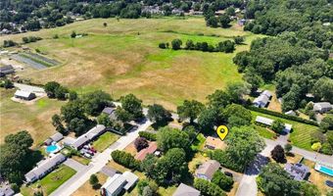
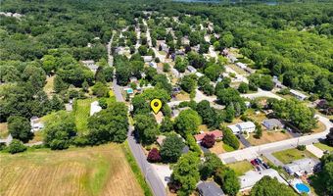
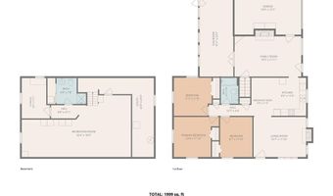
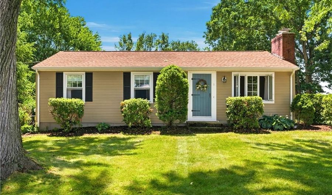
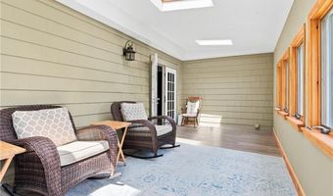
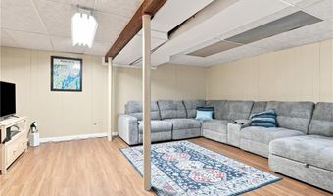
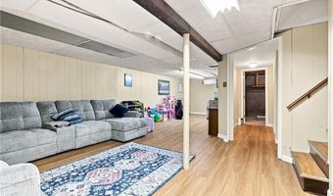
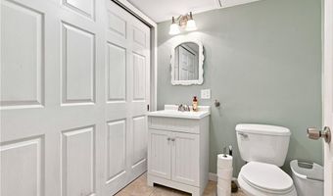
Great opportunity for this Single Level Ranch with views of Franklin Farm and walking distance to Community School. Located on a large corner lot in the Sleepy Hollow neighborhood of Arnold Mills, this 3-bed, 2-bath Ranch has undergone many updates beginning with a fantastic 3 season room that was remodeled in 2022. Other updates include a newer septic, new central AC, forced hot air gas furnace, gas hot-water tank, architectural roof, replacement windows and a new washer & dryer. Other amenities include a cozy family room with fireplace and a finished lower level with a full bath. Outside is vinyl sided and the corner lot has 7 zones of irrigation. You definitely want to put this one on your list...! All offers due in by Tuesday 7/14/2026 at noon time.

Open House Showings

Start TimeEnd TimeAppointment Required?
No

More Details

MLS Name
State Wide MLS of Rhode Island, Inc.
Source
ListHub
MLS Number
1416966
MLS ID
SWMLSRI
Virtual Tour
PARTICIPANT
Name
The Hometown Experts Team
Primary Phone
(401) 374-1211
Key
3YD-SWMLSRI-32280
Email
kathyfarrell3@gmail.com
BROKER
Name
RE/MAX Town and Country
Phone
(401) 333-0020
OFFICE
Name
Re/Max Town & Country
Phone
(401) 333-0020
Copyright © 2026 State Wide MLS of Rhode Island, Inc. All rights reserved. All information provided by the listing agent/broker is deemed reliable but is not guaranteed and should be independently verified.

Features

Basement
Basement
Dock
Dock
Elevator
Elevator
Fireplace
Fireplace
Greenhouse
Greenhouse
Hot Tub Spa
Hot Tub Spa
New Construction
New Construction
Pool
Pool
Sauna
Sauna
Sports Court
Sports Court
Waterfront
Waterfront
Appliances
Gas Water Heater
Gas Water Heater
Dishwasher
Dishwasher
Dryer
Dryer
Exhaust Fan
Exhaust Fan
Oven/Range
Oven/Range
Refrigerator
Refrigerator
Washer
Washer
Architectural Style
Ranch
Ranch
Construction Materials
Dry Wall
Dry Wall
 Plaster
Plaster
 Wood Wall(s)
Wood Wall(s)
 Brick
Brick
 Vinyl Siding
Vinyl Siding
Cooling
Central Air
Central Air
Flooring
Hardwood
Hardwood
Tile - Ceramic
Tile - Ceramic
Vinyl
Vinyl
Heating
Forced Air
Forced Air
Natural Gas
Natural Gas
Interior
Wall (Dry Wall)
Wall (Dry Wall)
Wall (Plaster)
Wall (Plaster)
Wall (Wood)
Wall (Wood)
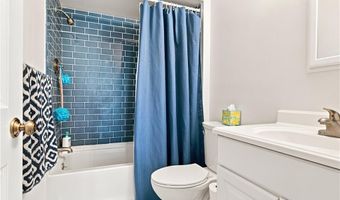
Bath w/ Shower
Bath w/ Shower
Bedroom
Bedroom
Eat In Kitchen
Eat In Kitchen
Family Room
Family Room
Full Bath
Full Bath
Living Room
Living Room
Sun Room
Sun Room
Plumbing (Mixed)
Plumbing (Mixed)
Insulation (Ceiling)
Insulation (Walls)
Insulation (Walls)
Parking
Open
Open
Rooms
Family Room
Family Room
 Basement
Basement
Bedroom 1
Bedroom 1
Bedroom 2
Bedroom 2
Bathroom 2
Bathroom 2
Bathroom 1
Bathroom 1
Bedroom 3
Bedroom 3
Window
Insulated Windows
Insulated Windows

History

DateEventPrice$/SqftSource
Listed For Sale
Residential
$549,000$458RE/MAX Town & Country
Report issue with price history
Taxes

YearAnnual AmountDescription
2026$4,626

Nearby Schools

Elementary School

Community School

0.6 miles awayKG - 05

Middle School

North Cumberland Middle School

1.7 miles away06 - 08

Elementary School

Ashton School

2.1 miles awayKG - 05
Show more
Get more info on 1 Teakwood Dr, Cumberland, RI 02864
Profile
The Hometown Experts Team
Listing Agent
(401) 374-1211
By pressing request info, you agree that Residential and real estate professionals may contact you via phone/text about your inquiry, which may involve the use of automated means.
Profile
The Hometown Experts Team
Listing Agent
(401) 374-1211
By pressing request info, you agree that Residential and real estate professionals may contact you via phone/text about your inquiry, which may involve the use of automated means.