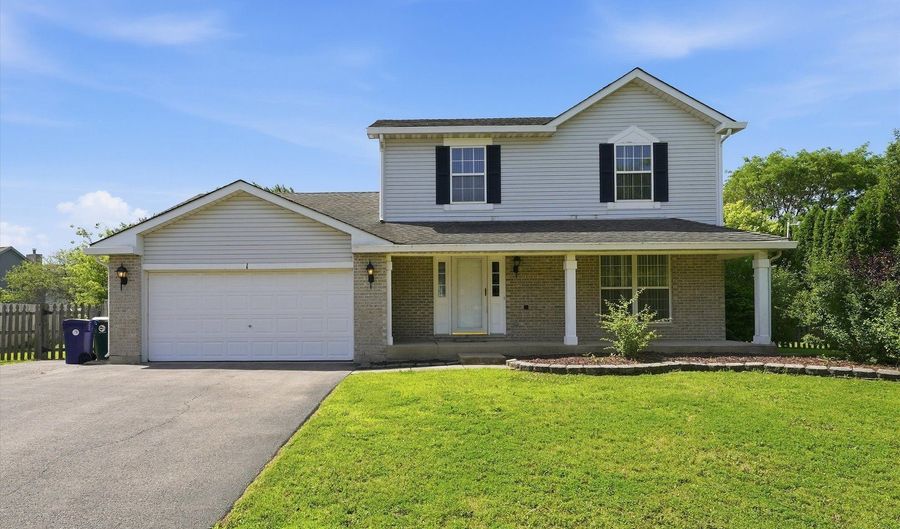
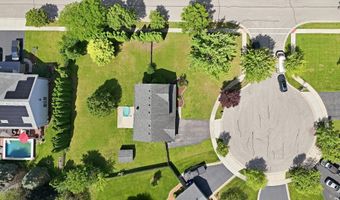
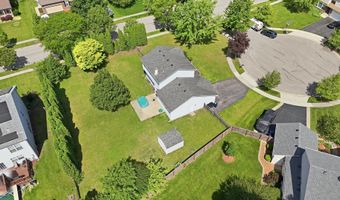
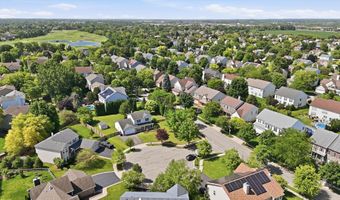
1 Regal Ct Algonquin, IL 60102
Price
$425,000
Listed On
Type
For Sale
Status
Active
1 Regal Ct, Algonquin, IL 60102
3 Beds
2 Bath
1822 sqft
Asking  $425,000

Snapshot

Type
For Sale
Category
Purchase
Property Type
Residential
Property Subtype
Other
MLS Number
12695348
Parcel Number
1932251016
Property Sqft
1,822 sqft
Lot Size
Year Built
1997
Year Updated
Bedrooms
3
Bathrooms
2
Full Bathrooms
1
3/4 Bathrooms
0
Half Bathrooms
1
Quarter Bathrooms
0
Lot Size (in sqft)
-
Price Low
-
Room Count
7
Building Unit Count
-
Condo Floor Number
-
Number of Buildings
-
Number of Floors
2
Parking Spaces
2
Location Directions
Randall to Harnish E to Regal
Subdivision Name
High Hill Farms
Franchise Affiliation
RE/MAX International
Special Listing Conditions
Auction
Auction
Bankruptcy Property
Bankruptcy Property
HUD Owned
HUD Owned
In Foreclosure
In Foreclosure
Notice Of Default
Notice Of Default
Probate Listing
Probate Listing
Real Estate Owned
Real Estate Owned
Short Sale
Short Sale
Third Party Approval

Description

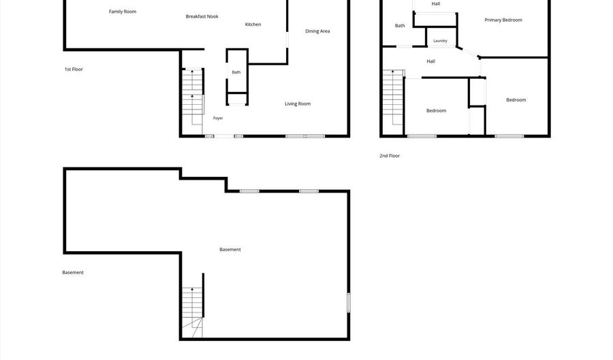
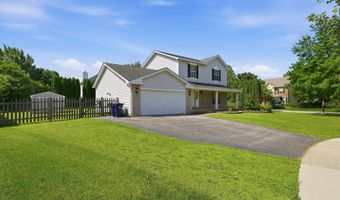
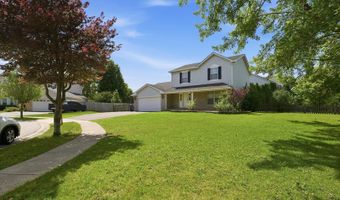
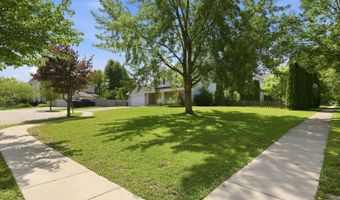
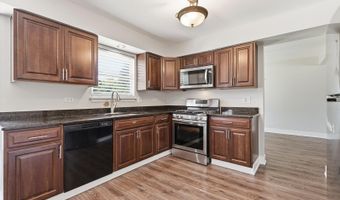
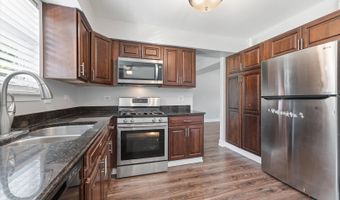
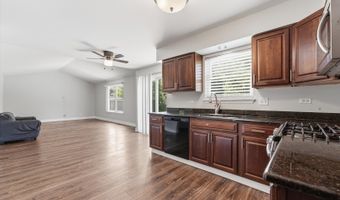
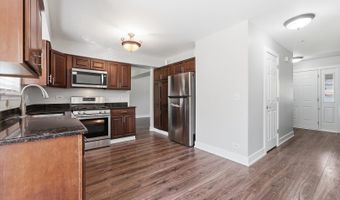
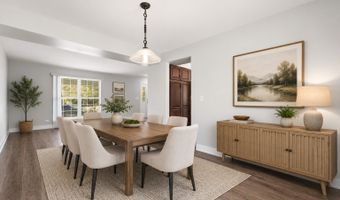
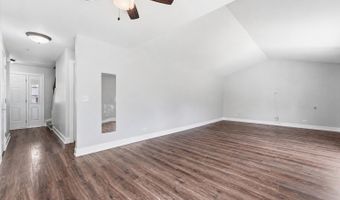
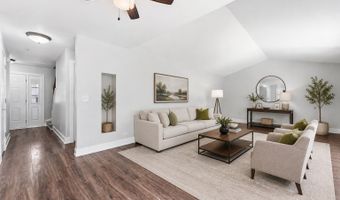
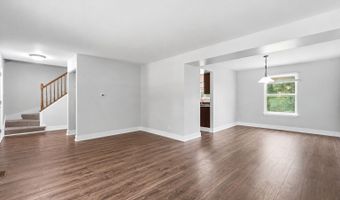
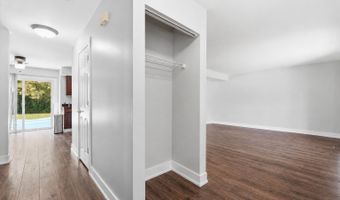
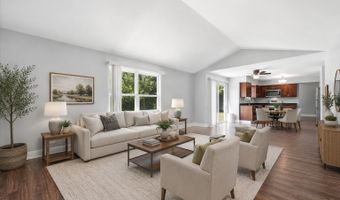
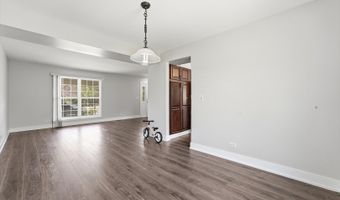
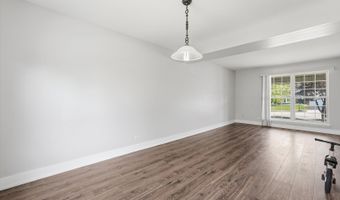
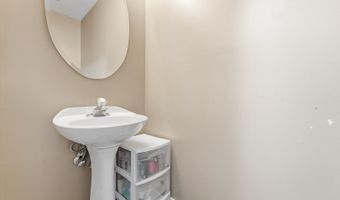
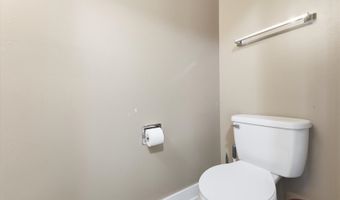
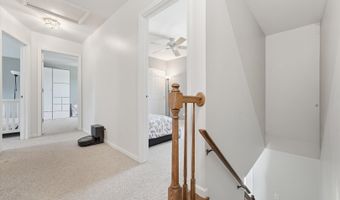
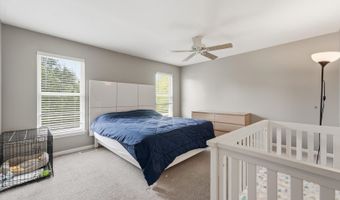
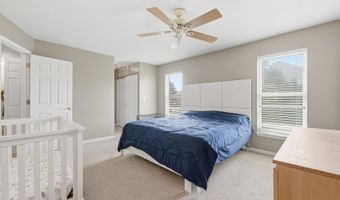
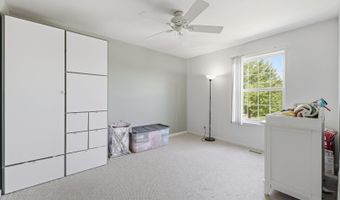
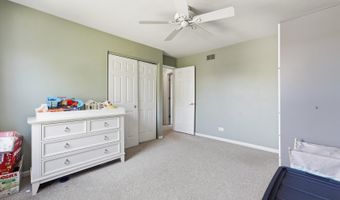
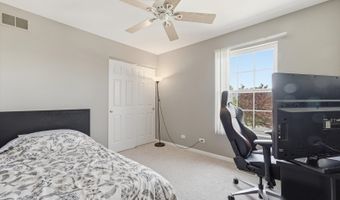
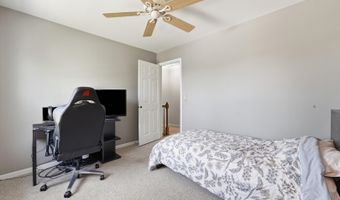
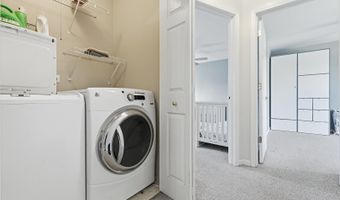
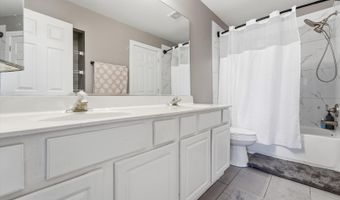
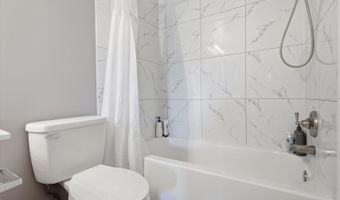
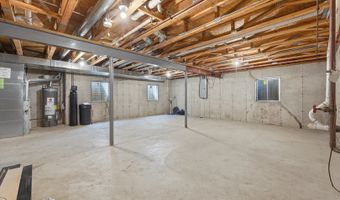
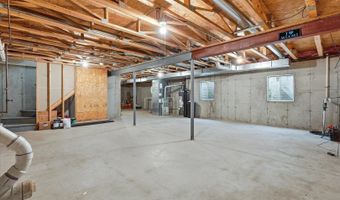
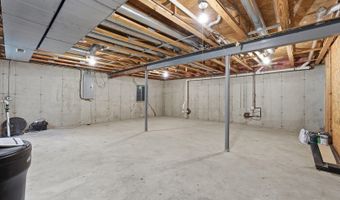
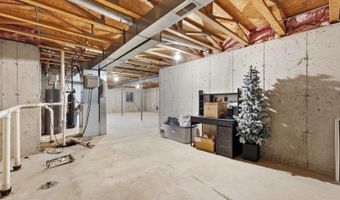
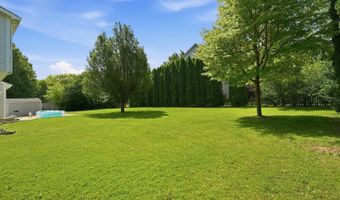
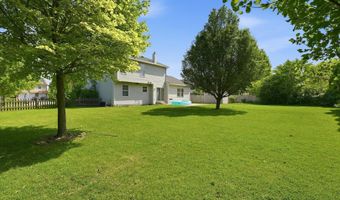
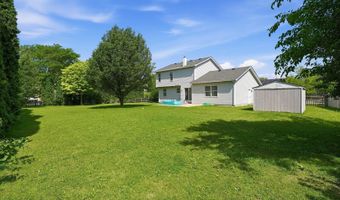
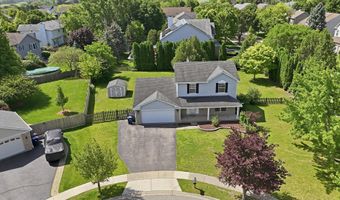
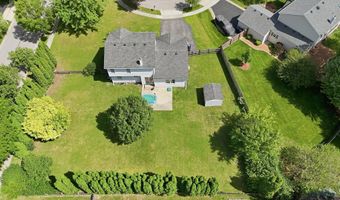
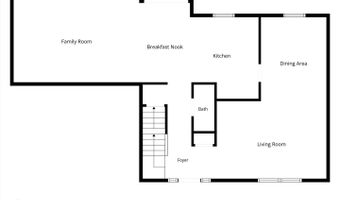
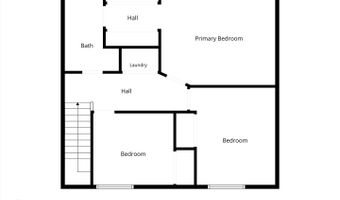
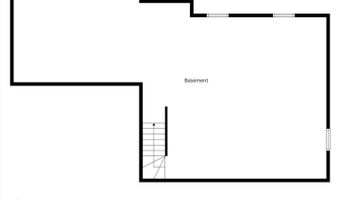
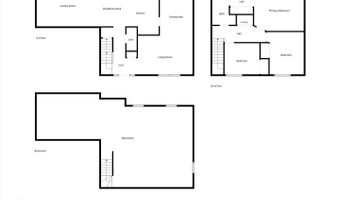
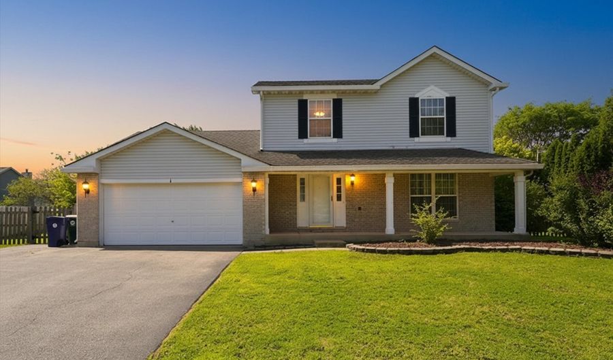
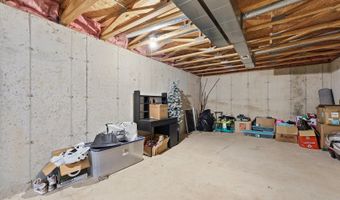
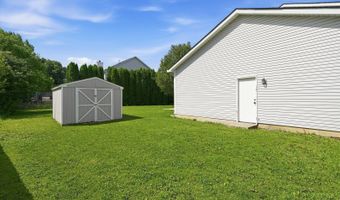
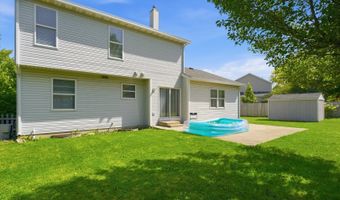
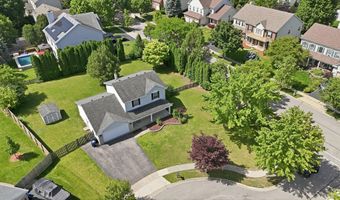
Welcome home to this move-in ready gem located in the highly desirable High Hill Farm subdivision! This well-maintained 3 bedroom, 1 1/2 bath home offers a bright and inviting open floor plan, perfect for both everyday living and entertaining. Laundry on 2nd floor for convenience. Freshly painted throughout, the home is ready for its new owners to move right in. The spacious unfinished basement is already plumbed for an additional bathroom, offering endless possibilities to create extra living space, a recreation room, home gym, or additional bedroom. Situated on a huge corner lot at the end of a quiet cul-de-sac, you'll enjoy added privacy along with a fully fenced backyard: ideal for pets, play, or outdoor gatherings. A 2 car attached garage provides plenty of storage and convenience. This home has been beautifully maintained. Don't miss this fantastic opportunity to own a wonderful home in a great neighborhood at an incredible value. Priced to sell, schedule your showing today!
More Details

MLS Name
Midwest Real Estate Data, LLC
Source
ListHub
MLS Number
12695348
MLS ID
MREDIL
Virtual Tour
PARTICIPANT
Name
Kamila Jurasik
Primary Phone
(708) 857-1500
Key
3YD-MREDIL-239903
Email
kjrealestatepro@gmail.com
Fax
(708) 876-0242
BROKER
Name
Remax 10
Phone
(708) 857-1500
OFFICE
Name
RE/MAX 10
Phone
(708) 429-4300
Copyright © 2026 Midwest Real Estate Data, LLC. All rights reserved. All information provided by the listing agent/broker is deemed reliable but is not guaranteed and should be independently verified.

Features

Basement
Basement
Dock
Dock
Elevator
Elevator
Fireplace
Fireplace
Greenhouse
Greenhouse
Hot Tub Spa
Hot Tub Spa
New Construction
New Construction
Pool
Pool
Sauna
Sauna
Sports Court
Sports Court
Waterfront
Waterfront
Appliances
Range
Range
Microwave
Microwave
Dishwasher
Dishwasher
Refrigerator
Refrigerator
Washer
Washer
Dryer
Dryer
Construction Materials
Vinyl Siding
Vinyl Siding
 Brick
Brick
Cooling
Central Air
Central Air
Flooring
Tile
Tile
Laminate
Laminate
Carpet
Carpet
Heating
Forced Air
Forced Air
Parking
Garage
Garage
Roof
Asphalt
Asphalt
Rooms
Bedroom 3
Bedroom 3
Bathroom 2
Bathroom 2
 Family Room
Family Room
Bedroom 2
Bedroom 2
Laundry Room
Laundry Room
Bedroom 1
Bedroom 1
 Laundry Room
Laundry Room
Dining Room
Dining Room
Bathroom 1
Bathroom 1
 Basement
Basement

History

DateEventPrice$/SqftSource
For Sale ~ Price Changed
Residential
$425,000
-2.3%
$233RE/MAX 10
Listed For Sale
Residential
$435,000$239RE/MAX 10
Report issue with price history

Taxes

YearAnnual AmountDescription
2025$8,839

Nearby Schools

Elementary School

Kenneth E Neubert Elementary School

0.9 miles awayKG - 05

High School

Harry D Jacobs High School

0.9 miles away09 - 12

Elementary & Middle School

Westfield Community School

1.5 miles awayKG - 08
Show more
Get more info on 1 Regal Ct, Algonquin, IL 60102
Profile
Kamila Jurasik
Listing Agent
(708) 857-1500
By pressing request info, you agree that Residential and real estate professionals may contact you via phone/text about your inquiry, which may involve the use of automated means.
Profile
Kamila Jurasik
Listing Agent
(708) 857-1500
By pressing request info, you agree that Residential and real estate professionals may contact you via phone/text about your inquiry, which may involve the use of automated means.