1 Moonfire Dr Las Vegas, NV 89135

Price
$2,575,000
Listed On
Type
For Sale
Status
Active
1 Moonfire Dr, Las Vegas, NV 89135
4 Beds
5 Bath
4172 sqft
 
Last Refreshed: 9/20/2026, 6:14 PM CDT
Asking
 $2,575,000

Snapshot

Type
For Sale
Category
Purchase
Property Type
Residential
Property Subtype
Single Family Residence
MLS Number
2816423
Parcel Number
164-14-816-016
Property Sqft
4,172 sqft
Lot Size
0.20 acres
Year Built
2018
Year Updated
Bedrooms
4
Bathrooms
5
Full Bathrooms
2
3/4 Bathrooms
2
Half Bathrooms
1
Quarter Bathrooms
0
Lot Size (in sqft)
8,712
Price Low
-
Room Count
7
Building Unit Count
-
Condo Floor Number
-
Number of Buildings
-
Number of Floors
2
Parking Spaces
0
Location Directions
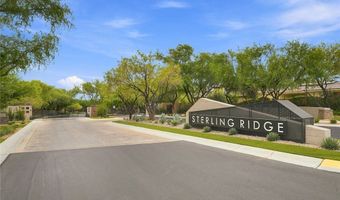
From Town Center & Flamingo, head W on Flamingo and follow road to roundabout, second exit to Ridges guard gate. Go through gate to Sterling Ridge. Turn left into gate and left on Moonfire.
Subdivision Name
Summerlin Village 18 Ridges Parcel M N O Phase 2
Franchise Affiliation
Keller Williams Realty
Special Listing Conditions
Auction
Auction
Bankruptcy Property
Bankruptcy Property
HUD Owned
HUD Owned
In Foreclosure
In Foreclosure
Notice Of Default
Notice Of Default
Probate Listing
Probate Listing
Real Estate Owned
Real Estate Owned
Short Sale
Short Sale
Third Party Approval

Description

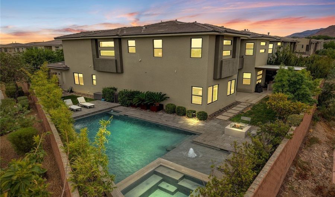
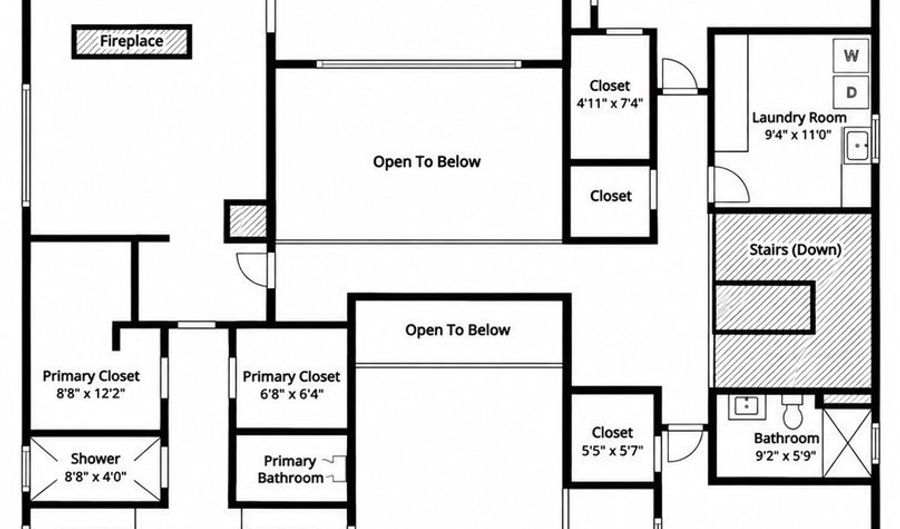
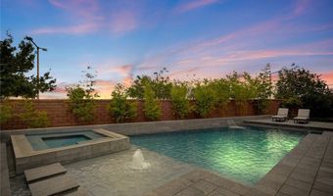
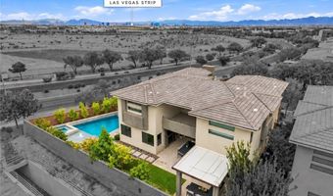
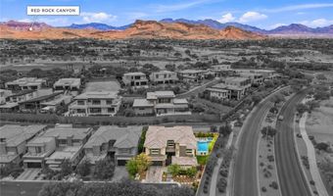
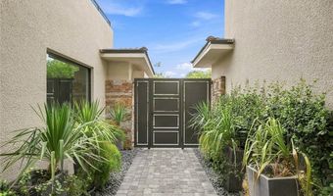
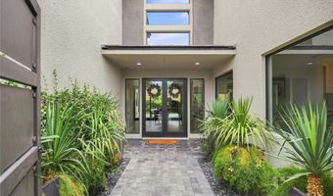
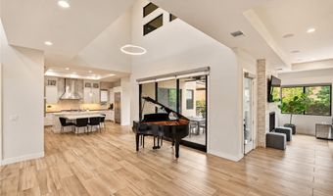
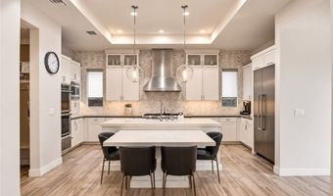
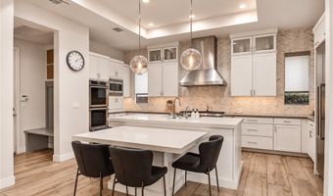
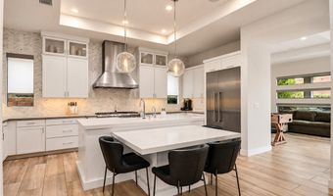
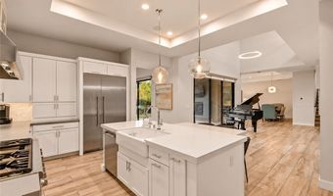
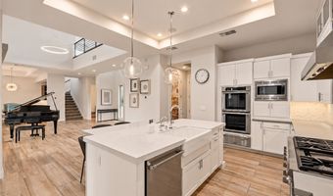
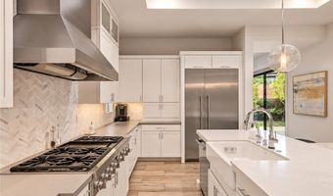
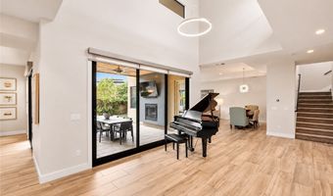
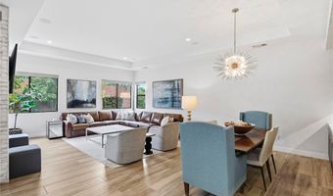
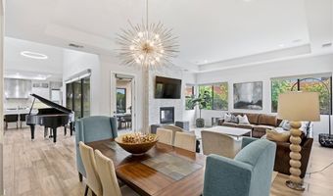
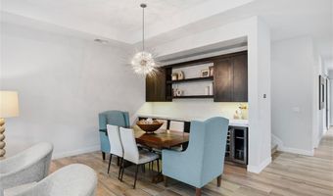
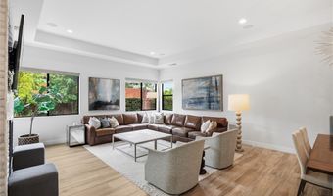
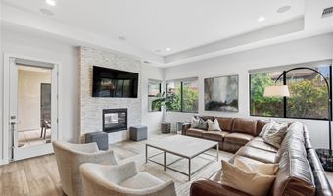
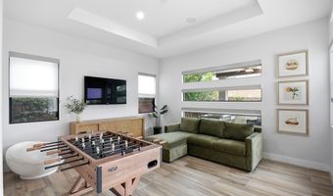
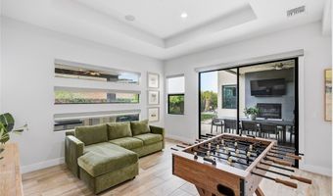
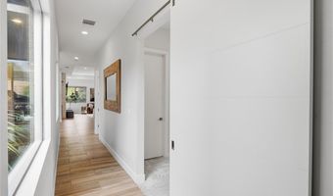
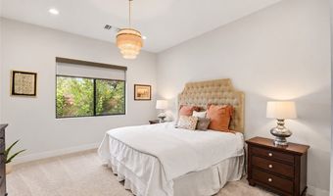
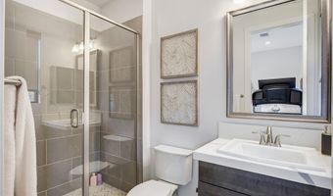
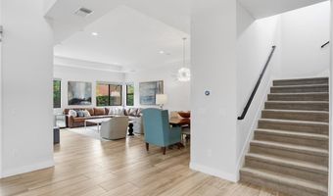
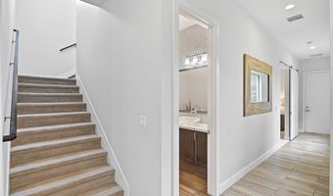
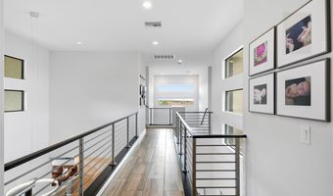
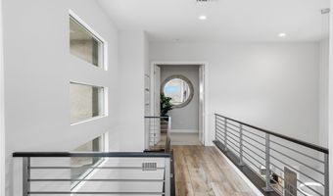
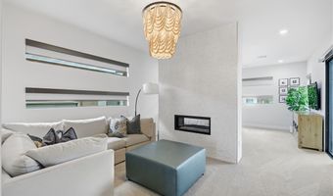
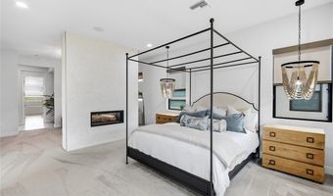
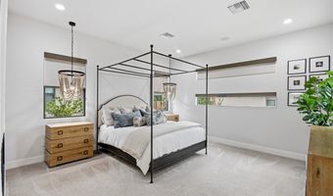
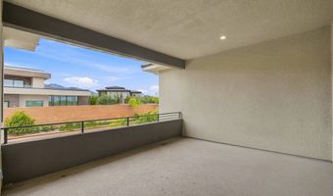
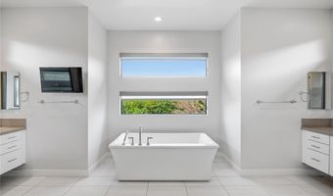
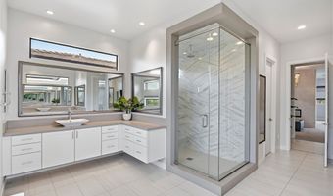
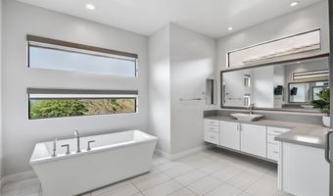
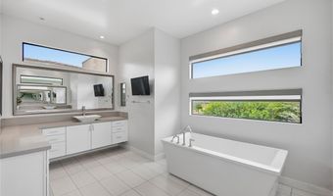
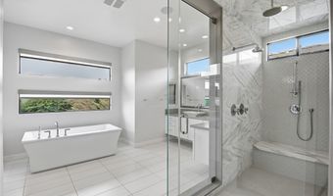
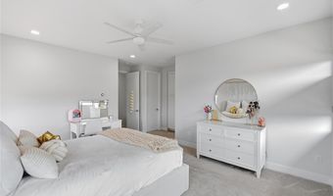
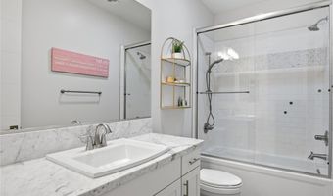
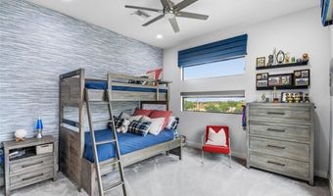
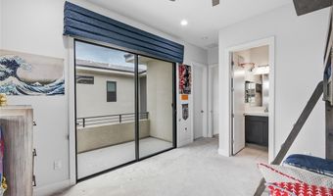
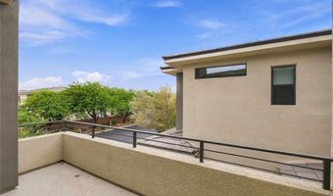
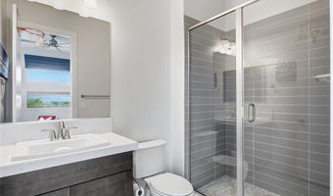
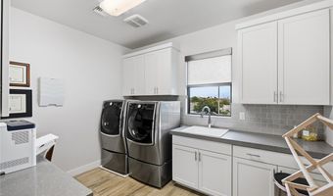
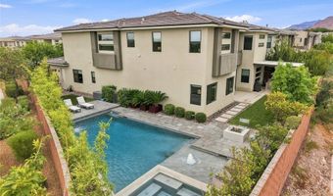
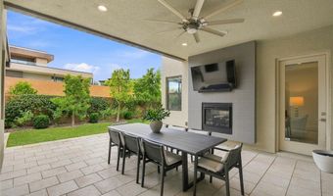
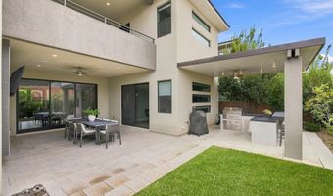
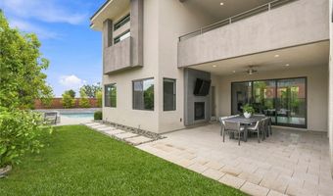
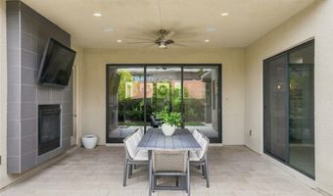
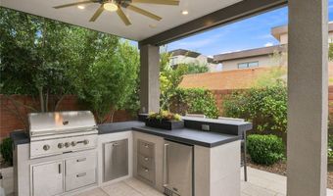
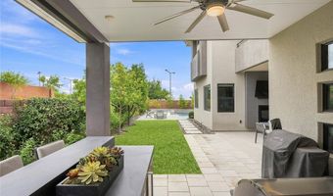
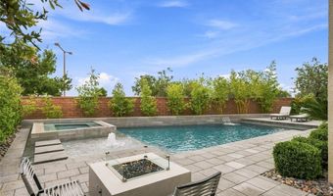
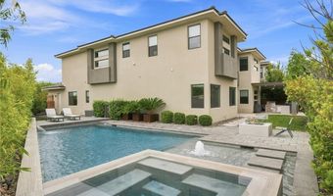
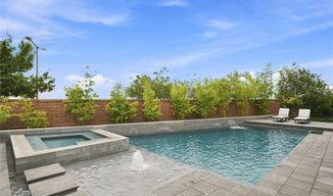
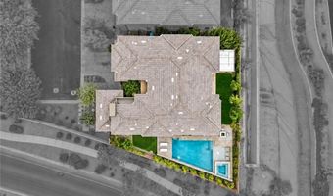
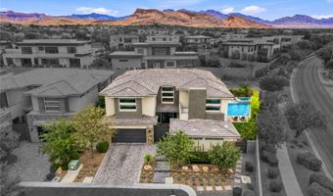
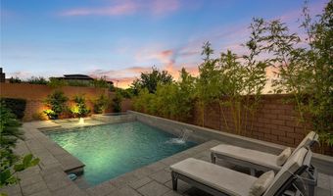
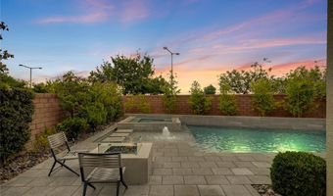
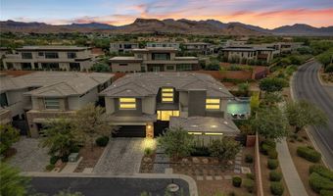
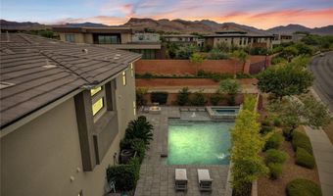
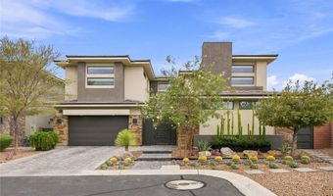
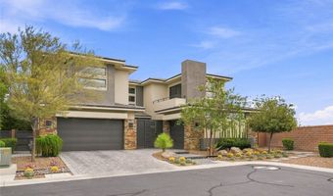
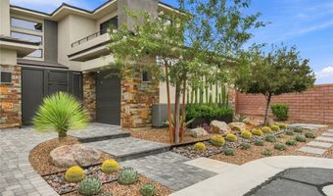
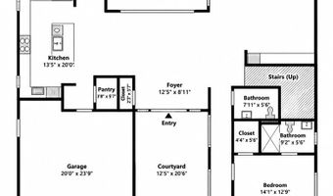
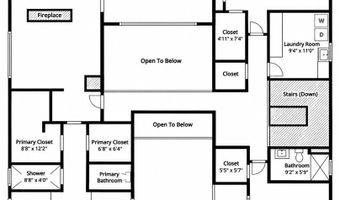
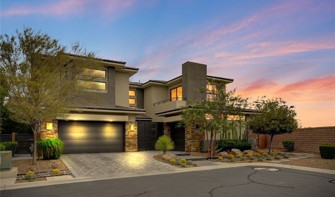
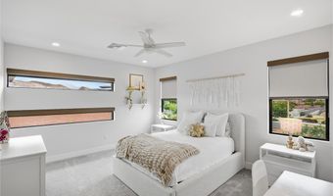
Privately positioned within The Ridges and behind the secondary gates of Sterling Ridge, this residence offers over 4,100 sq ft, four ensuite bedrooms, Strip and mountain views, and an end-of-street setting on an oversized homesite with just one neighboring property. A curated cactus garden and private entry introduce light-filled interiors with soaring ceilings and smooth-finish walls throughout. The chef's kitchen is appointed with upgraded quartz, custom walk-in pantry, built-in Thermador refrigerator, double ovens, warming drawer, and expansive island with extended breakfast bar. The adjoining family room centers around a double-sided fireplace, while a separate den and main-level ensuite provide added versatility. Upstairs, the primary suite features a private sitting room with dual-sided fireplace, two custom closets, spa-inspired bath, and expansive balcony. Two additional ensuite bedrooms include Strip and mountain views. Outdoors, mature landscaping frames natural grass and low-maintenance turf, fruit trees, pool and spa, firepit, built-in BBQ, and a generous side yard. Tankless water heater, surround sound, water softener, and epoxy-finished garage floors complete the home. Living in The Ridges offers access to an exceptional Summerlin lifestyle, including fitness facilities, tennis and pickleball courts, resort-style pools, and community programming, along with miles of nearby trails and parks. Downtown Summerlin, Red Rock Casino Resort & Spa, dining, shopping, entertainment, and highly rated schools are just minutes away. Experience the privacy, lifestyle and distinction of living in The Ridges, one of Las Vegas' most distinguished communities.
Open House Showings

Start TimeEnd TimeAppointment Required?
No

More Details

MLS Name
Las Vegas REALTORS®
MLS Number
2816423
MLS ID
GLVARNV
Virtual Tour
PARTICIPANT
Name
Cheryl Toste
Email
cherylskeytorealestate@gmail.com
Primary Phone
(702) 491-3409
Fax
(702) 212-2223
Agent ID License
BS.0146628
BROKER
Name
Keller Williams Realty Las Vegas
Email
klrw605@kw.com
Phone
(702) 212-2222
OFFICE
Name
Keller Williams Realty Las Veg
Phone
(702) 212-2222
Copyright © 2026 Las Vegas REALTORS®. All rights reserved. All information provided by the listing agent/broker is deemed reliable but is not guaranteed and should be independently verified.

Features

Basement
Basement
Dock
Dock
Elevator
Elevator
Fireplace
Fireplace
Greenhouse
Greenhouse
Hot Tub Spa
Hot Tub Spa
New Construction
New Construction
Pool
Pool
Sauna
Sauna
Sports Court
Sports Court
Waterfront
Waterfront
Appliances
Built-In Gas Oven
Built-In Gas Oven
Double Oven
Double Oven
Dryer
Dryer
Disposal
Disposal
Microwave
Microwave
Refrigerator
Refrigerator
Water Softener Owned
Warming Drawer
Warming Drawer
Washer
Washer
Architectural Style
Other
Other
Cooling
Central Air
Central Air
Electric
Electric
Exterior
Built-in Barbecue
Built-in Barbecue
Balcony
Balcony
Barbecue
Barbecue
Patio
Patio
Private Yard
Private Yard
Sprinkler/Irrigation
Flooring
Carpet
Carpet
Tile
Tile
Heating
Natural Gas
Natural Gas
Interior
Bathroom on Main Level
Bedroom on Main Level
Ceiling Fan(s)
Ceiling Fan(s)
Window Treatments
Window Treatments
Parking
Garage
Garage
Patio and Porch
Patio
Patio
Roof
Tile
Tile
Rooms
Bathroom 5
Bathroom 5
Bathroom 3
Bathroom 3
Family Room
Family Room
Bedroom 3
Bedroom 3
Bathroom 4
Bathroom 4
Bedroom 1
Bedroom 1
Bathroom 1
Bathroom 1
Bathroom 2
Bathroom 2
Bedroom 2
Bedroom 2
Bedroom 4
Bedroom 4
Window
Double Pane Windows
Double Pane Windows
Window Treatments
Window Treatments

History

DateEventPrice$/SqftSource
Listed For Sale
Residential
$2,575,000$617Keller Williams Realty Las Veg
Report issue with price history
Taxes

YearAnnual AmountDescription
$11,824

Nearby Schools

Elementary School

Judy & John Goolsby Elementary School

0.8 miles awayPK - 05

Other

Las Vegas Charter School For The Deaf

1.3 miles away00 - 00

Elementary School

D'vorre & Hall Ober Elementary School

1.5 miles awayPK - 05
Show more
Get more info on 1 Moonfire Dr, Las Vegas, NV 89135
Profile
Cheryl Toste
Listing Agent
(702) 491-3409
By proceeding, you consent to receive calls and texts at the number you provided, including marketing by autodialer and prerecorded and artificial voice, and email, from real estate professionals about your inquiry and other home-related matters, but not as a condition of any purchase. Msg/data rates may apply. This consent applies even if you are on a corporate, state, or national Do Not Call list.
Profile
Cheryl Toste
Listing Agent
(702) 491-3409
By proceeding, you consent to receive calls and texts at the number you provided, including marketing by autodialer and prerecorded and artificial voice, and email, from real estate professionals about your inquiry and other home-related matters, but not as a condition of any purchase. Msg/data rates may apply. This consent applies even if you are on a corporate, state, or national Do Not Call list.