1 HUNTER Dr Bel Air, MD 21014
Price
$425,000
Listed On
Type
For Sale
Status
Active
1 HUNTER Dr, Bel Air, MD 21014
4 Beds
3 Bath
1732 sqft
Asking  $425,000

Snapshot

Type
Short Sale
Category
Foreclosure
Property Type
Residential
Property Subtype
Other
MLS Number
MDHR2056802
Parcel Number
Property Sqft
1,732 sqft
Lot Size
0.31 acres
Year Built
1967
Year Updated
Bedrooms
4
Bathrooms
3
Full Bathrooms
2
3/4 Bathrooms
0
Half Bathrooms
1
Quarter Bathrooms
0
Lot Size (in sqft)
13,503.6
Price Low
-
Room Count
-
Building Unit Count
-
Condo Floor Number
-
Number of Buildings
-
Number of Floors
2
Parking Spaces
6
Subdivision Name
HOMESTEAD VILLAGE
Franchise Affiliation
None
Special Listing Conditions
Auction
Auction
Bankruptcy Property
Bankruptcy Property
HUD Owned
HUD Owned
In Foreclosure
In Foreclosure
Notice Of Default
Notice Of Default
Probate Listing
Probate Listing
Real Estate Owned
Real Estate Owned
Short Sale
Short Sale
Third Party Approval

Description

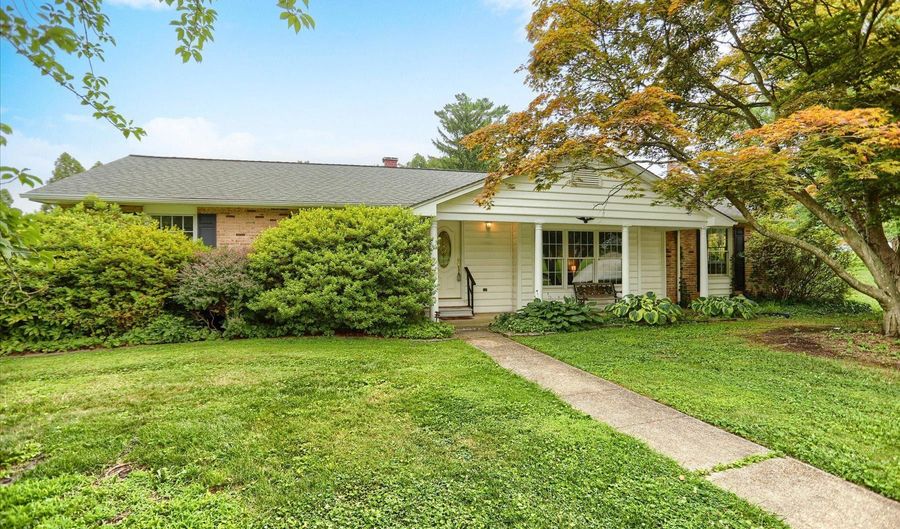
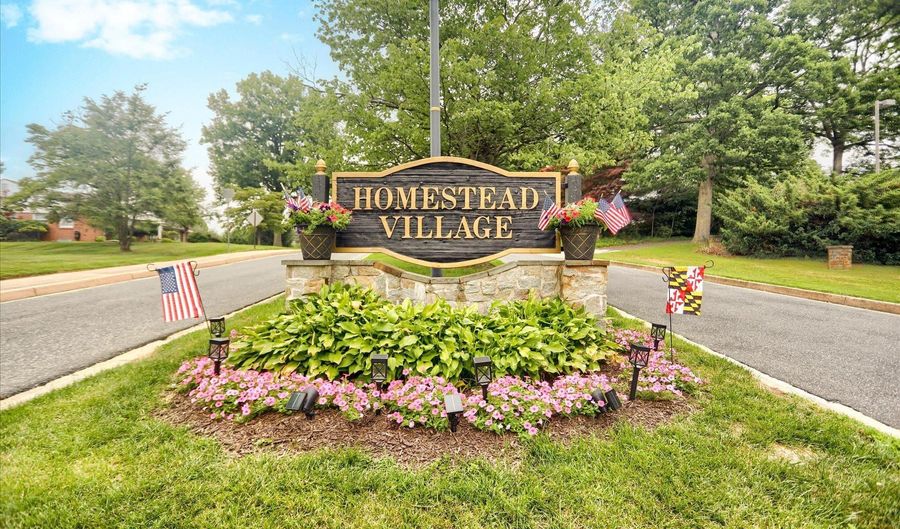
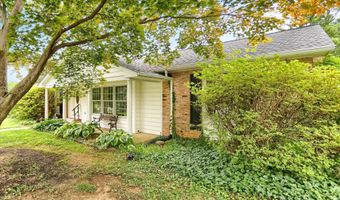
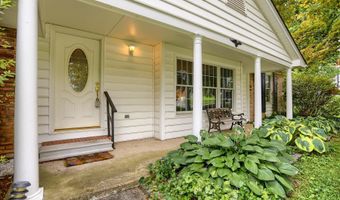
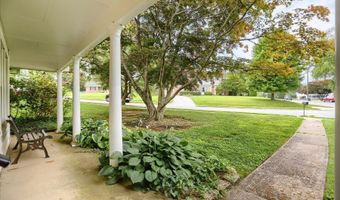
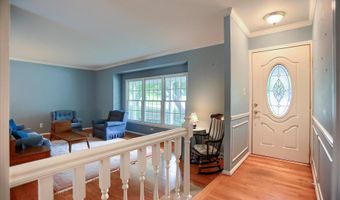
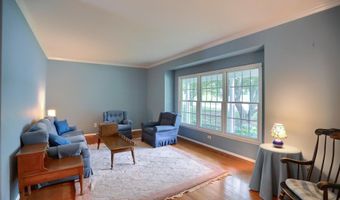
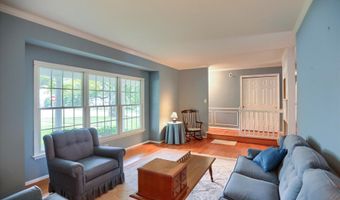
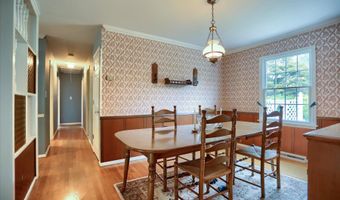
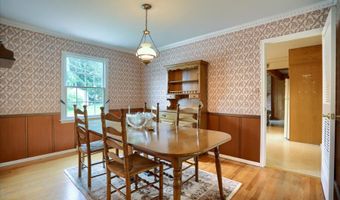
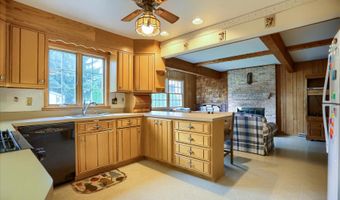
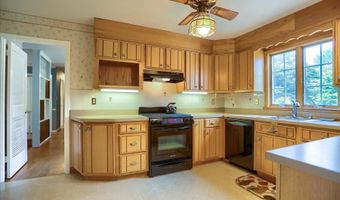
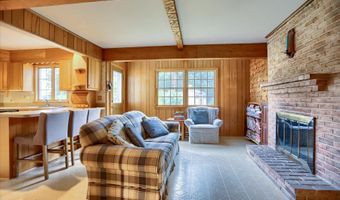
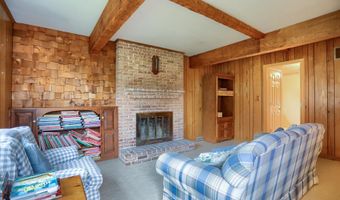
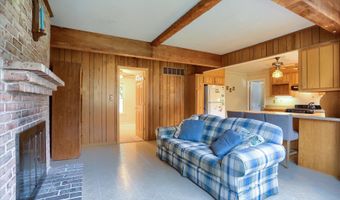
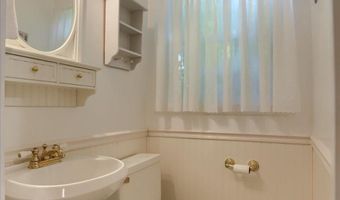
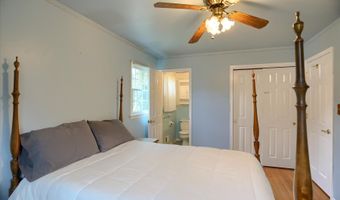
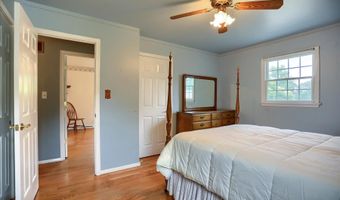
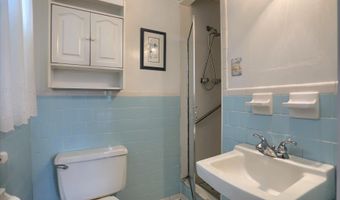
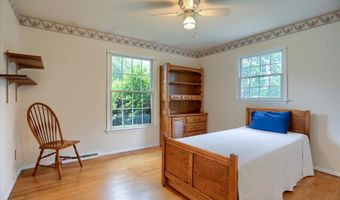
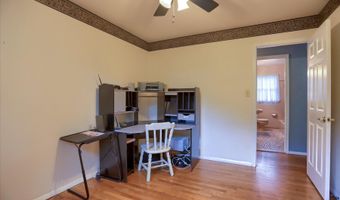
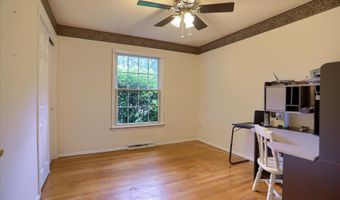
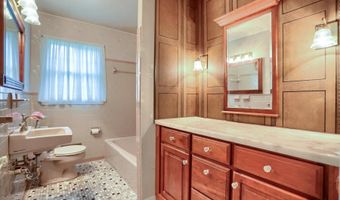
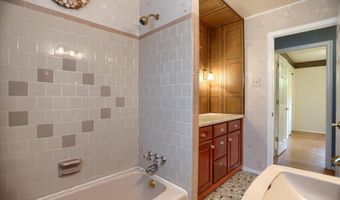
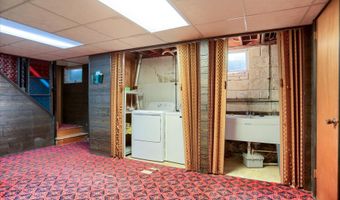
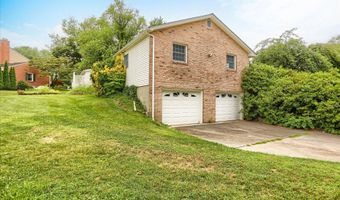
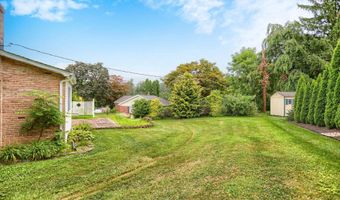
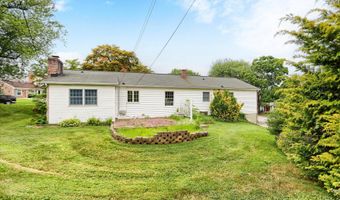
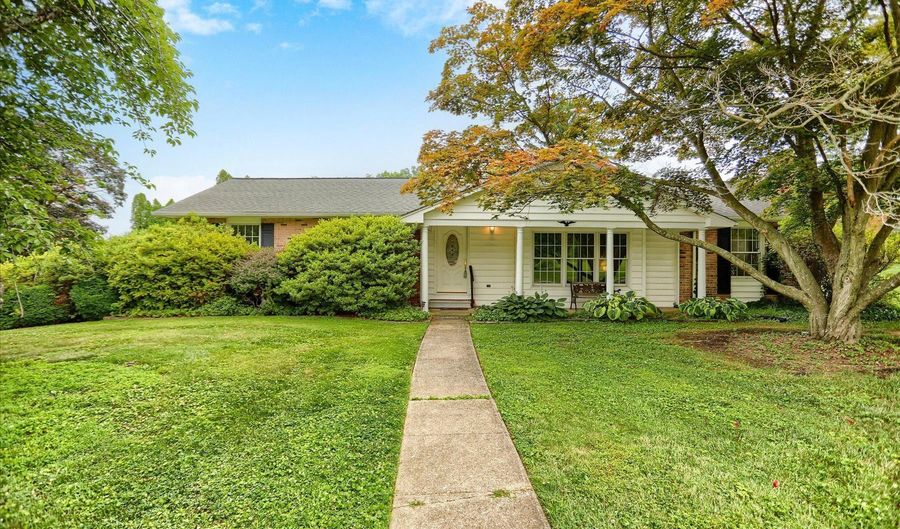
This charming ranch-style home in the desirable Homestead Village offers a perfect blend of comfort and functionality. With four spacious bedrooms and two and a half bathrooms, this residence is designed for both relaxation and entertaining. The inviting family room, complete with a cozy fireplace, flows seamlessly into the kitchen, making it an ideal space for gatherings. The formal dining room, adorned with crown moldings sets the stage for memorable meals. The well-appointed kitchen features essential appliances, including a gas oven/range, dishwasher, and refrigerator, ensuring culinary adventures are a delight. Beautiful hardwood and ceramic tile flooring throughout add warmth and elegance to the home. Set on a generous 0.31-acre corner lot, the property boasts lovely landscaping and ample outdoor space for play or gardening. The attached side-entry garage provides convenient access, while the driveway accommodates additional vehicles. Located in a vibrant community, residents enjoy easy access to local parks, schools, and public services, fostering a sense of belonging. The neighborhood is known for its friendly atmosphere and well-maintained surroundings, making it a wonderful place to call home. Experience the perfect blend of comfort, convenience, and community in this delightful property!

More Details

MLS Name
Bright MLS
Source
ListHub
MLS Number
MDHR2056802
MLS ID
TRENDPA
Virtual Tour
PARTICIPANT
Name
Dale T Hevesy
Primary Phone
(443) 604-8859
Key
3YD-TRENDPA-3084055
Email
dhevesy@garceaurealty.com
BROKER
Name
Garceau Realty
Phone
(410) 803-0714
OFFICE
Name
Garceau Realty
Phone
(410) 803-0714
Copyright © 2026 Bright MLS. All rights reserved. All information provided by the listing agent/broker is deemed reliable but is not guaranteed and should be independently verified.

Features

Basement
Basement
Dock
Dock
Elevator
Elevator
Fireplace
Fireplace
Greenhouse
Greenhouse
Hot Tub Spa
Hot Tub Spa
New Construction
New Construction
Pool
Pool
Sauna
Sauna
Sports Court
Sports Court
Waterfront
Waterfront
Appliances
Dishwasher
Dishwasher
Dryer
Dryer
Oven/Range - Gas
Oven/Range - Gas
Refrigerator
Refrigerator
Washer
Washer
WaterHeater
WaterHeater
Architectural Style
Rambler
Rambler
Construction Materials
Brick
Brick
Cooling
Central Air
Central Air
Ceiling Fan(s)
Ceiling Fan(s)
Heating
Forced Air
Forced Air
Interior
Attic
Attic
Ceiling Fan(s)
Ceiling Fan(s)
Crown Moldings
Crown Moldings
Entry Level Bedroom
Entry Level Bedroom
Family Room Off Kitchen
Floor Plan - Traditional
Formal/Separate Dining Room
Recessed Lighting
Recessed Lighting
Wood Floors
Wood Floors
Parking
Garage - Attached
Garage - Attached
Driveway
Driveway
Rooms
Bathroom 1
Bathroom 1
Dining Room
Dining Room
Bathroom 2
Bathroom 2
 Basement
Basement
Bedroom 2
Bedroom 2
Bedroom 3
Bedroom 3
 Family Room
Family Room
Bedroom 1
Bedroom 1
Bedroom 4
Bedroom 4
Bathroom 3
Bathroom 3

History

DateEventPrice$/SqftSource
Listed For Rent
Residential
$425,000$245Garceau Realty
Report issue with price history

Taxes

YearAnnual AmountDescription
$4,493

Nearby Schools

High School

Bel Air High

0.4 miles away09 - 12

Middle School

Bel Air Middle

0.5 miles away06 - 08

Elementary School

Homestead - Wakefield Elementary

0.6 miles awayPK - 05
Show more
Get more info on 1 HUNTER Dr, Bel Air, MD 21014
Profile
Dale T Hevesy
Listing Agent
(443) 604-8859
By pressing request info, you agree that Residential and real estate professionals may contact you via phone/text about your inquiry, which may involve the use of automated means.
Profile
Dale T Hevesy
Listing Agent
(443) 604-8859
By pressing request info, you agree that Residential and real estate professionals may contact you via phone/text about your inquiry, which may involve the use of automated means.