1 Chandler Rd Bedford, NH 03110
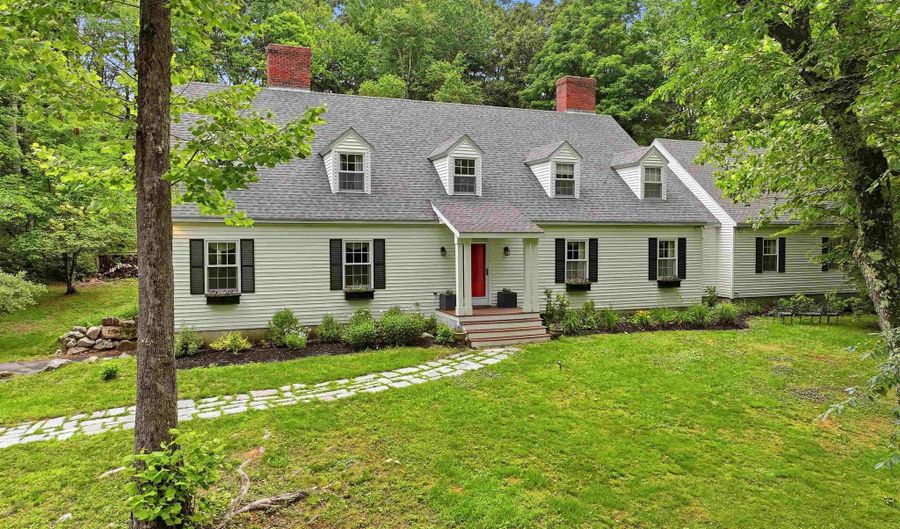 1 Chandler Rd, Bedford, NH 03110 - 5 Beds, 4 Bath
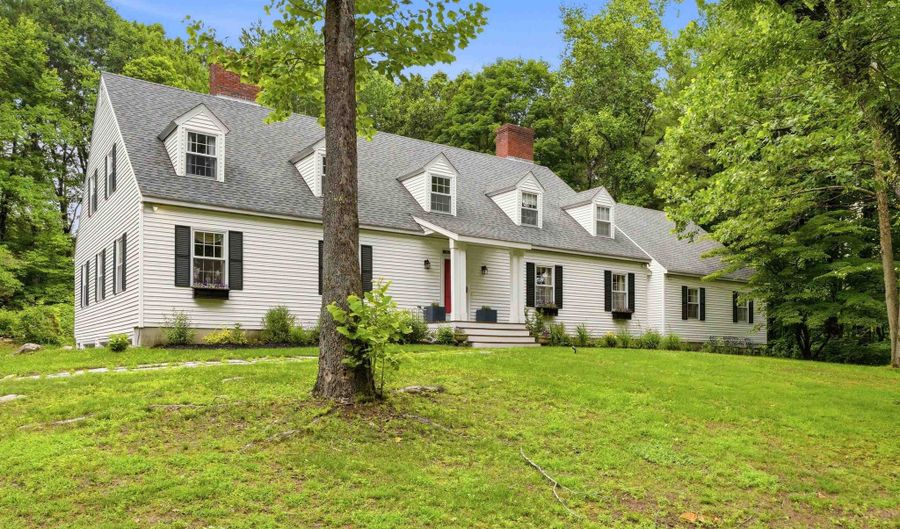 1 Chandler Rd, Bedford, NH 03110 - 5 Beds, 4 Bath
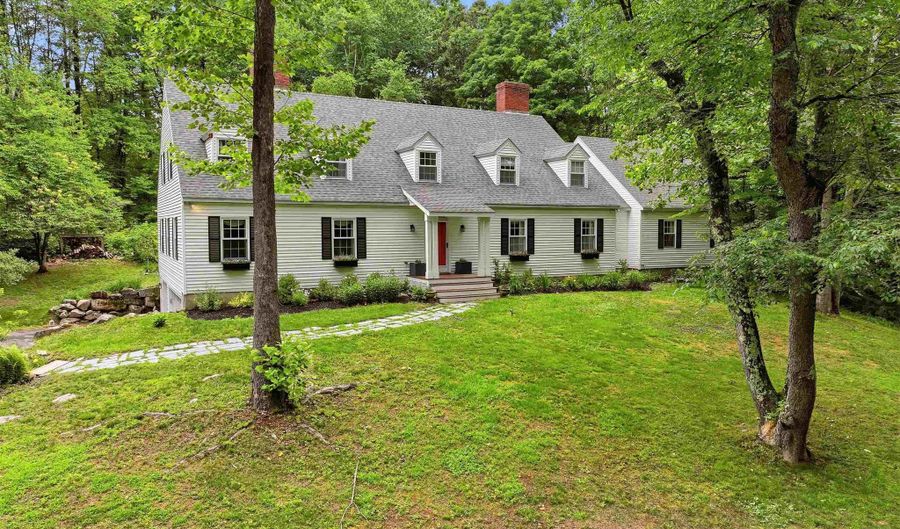 1 Chandler Rd, Bedford, NH 03110 - 5 Beds, 4 Bath
Snapshot

Description

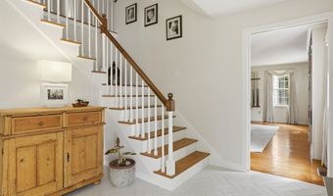
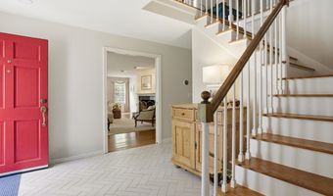
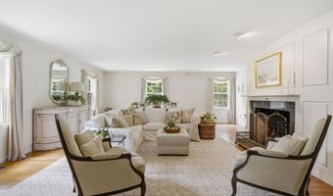
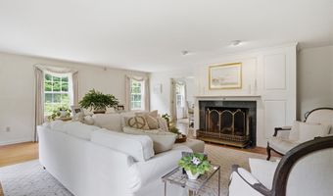
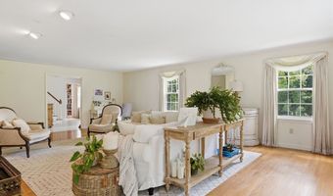
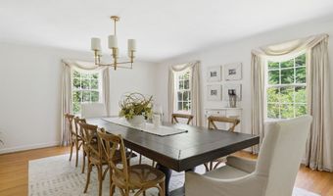
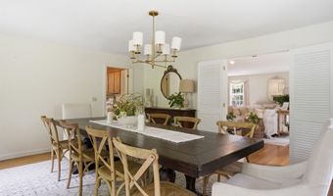
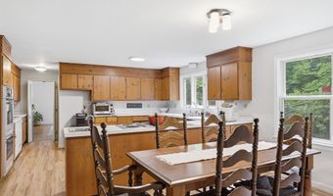

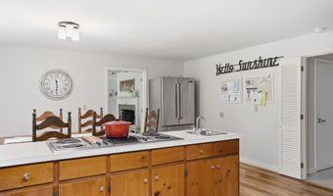
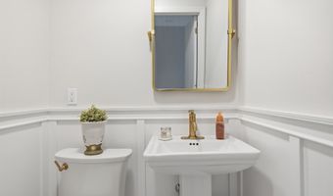
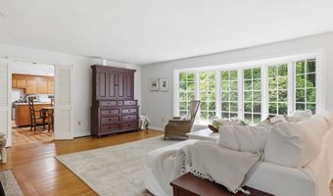
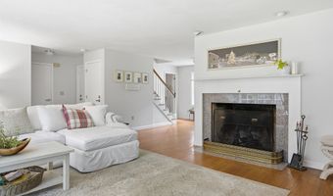
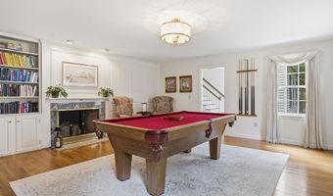
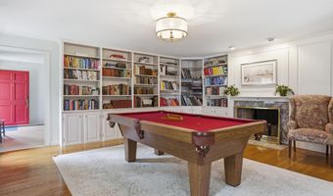
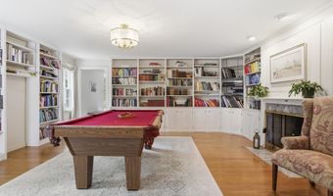
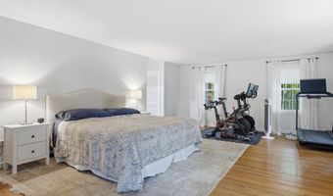
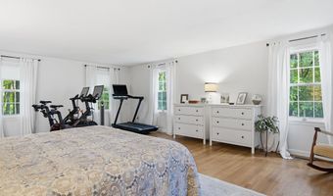
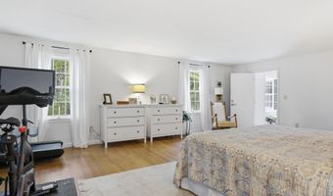
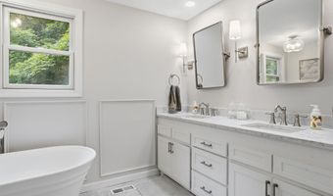
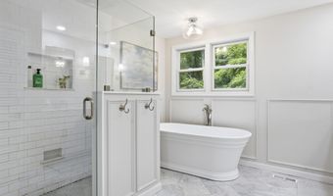
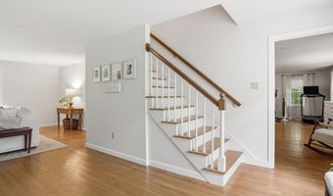
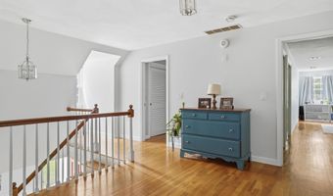
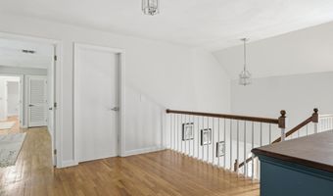
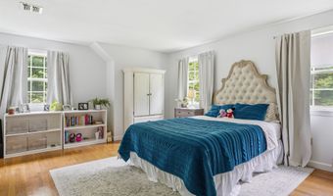
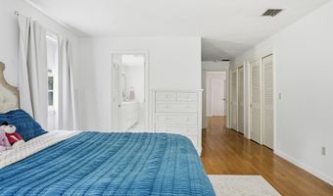
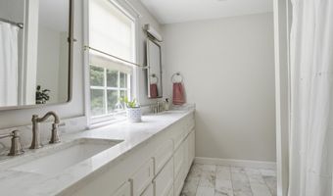
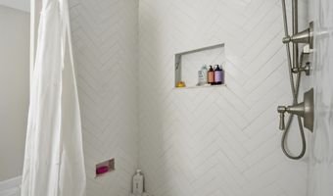
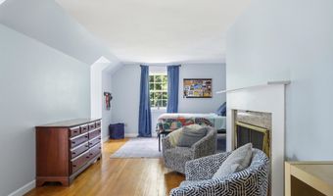
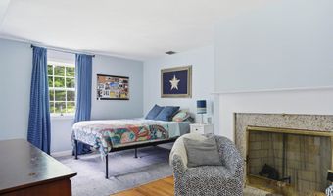
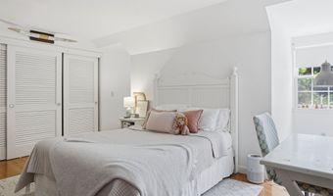
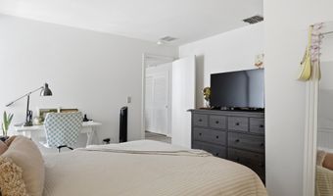
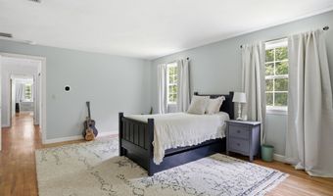
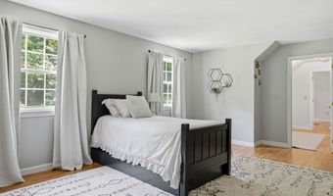
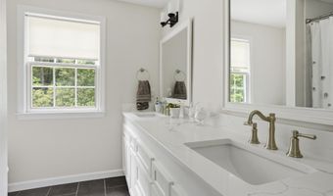
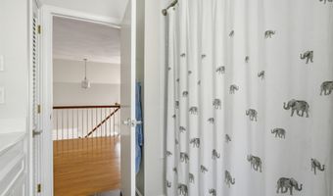
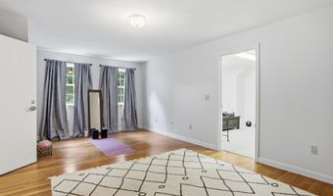
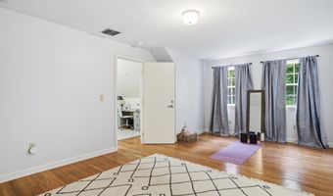
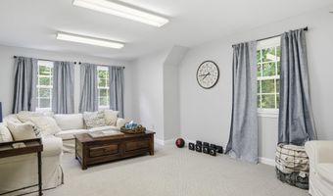
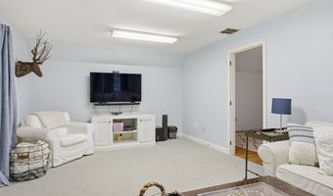
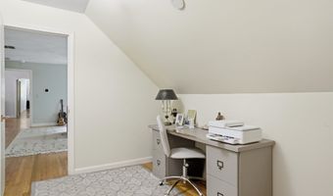
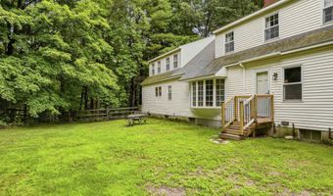
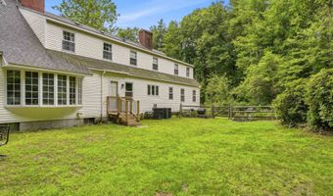
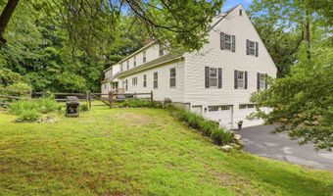
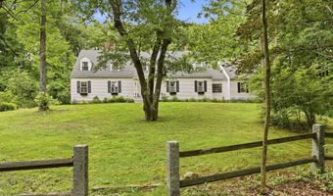
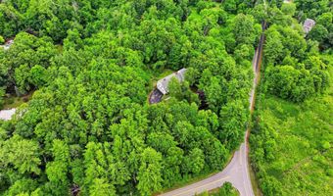
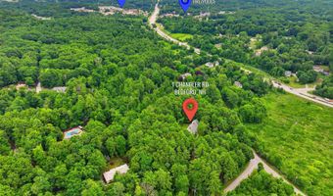
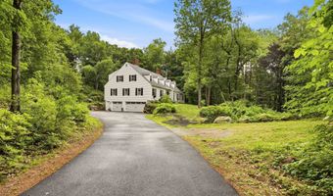
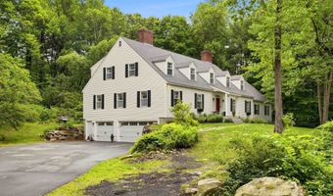
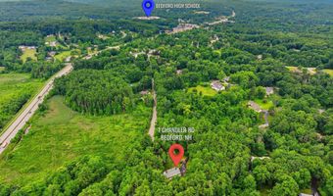
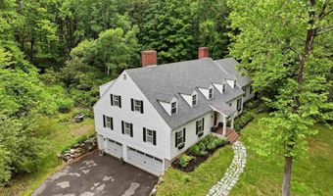
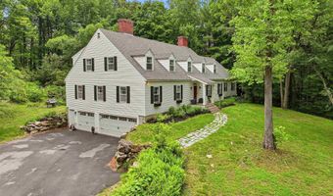
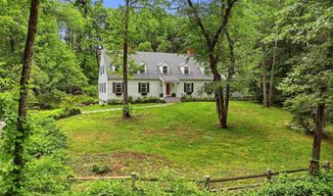
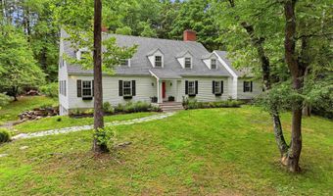
Expansive Cape in the heart of Bedford offering exceptional flexibility, generous living space, and a layout designed to adapt to a variety of needs. With both formal and informal living spaces, the home offers room to gather, entertain, relax, and work from home with ease. Four wood fireplaces add warmth, character, and timeless charm throughout. With options for either a first- or second-floor primary suite, this home offers up to five bedrooms or more depending on how the rooms are used, along with space for one or two home offices. Two stairways lead to the second floor, adding convenience and versatility, while the adaptable floor plan is ideal for many living arrangements, including multi-generational living. Recent bathroom updates, abundant hardwood flooring, and central air add comfort and appeal throughout the home. The kitchen features a spacious footprint with vintage charm and plenty of room to create the dream kitchen you have always envisioned. Outside, enjoy a private, fenced backyard in a quiet setting that is conveniently close to shopping, restaurants, and major highways. Don't miss out on this one-of-a-kind property.
More Details
Features

History
| Date | Event | Price | $/Sqft | Source |
|---|---|---|---|---|
| For Sale ~ Price Changed Residential | $1,075,000 -2.3% | $197 | Keller Williams Realty-Metropolitan | |
| Listed For Sale Residential | $1,100,000 | $201 | Keller Williams Realty-Metropolitan |
Taxes
| Year | Annual Amount | Description |
|---|---|---|
| 2025 | $16,449 |
Nearby Schools
High School Bedford High School | 1 miles away | 09 - 11 | |
Middle School Ross A. Lurgio Middle School | 1 miles away | 07 - 08 | |
Middle School Mckelvie Intermediate School | 1.1 miles away | 05 - 06 |
