1 Bantry Ct Alloway, NJ 07422
Price
$430,000
Listed On
Type
For Sale
Status
Pending
1 Bantry Ct, Alloway, NJ 07422
3 Beds
2 Bath
Asking  $430,000

Snapshot

Type
For Sale
Category
Purchase
Property Type
Residential
Property Subtype
Other
MLS Number
4032400
Parcel Number
Property Sqft
Lot Size
0.26 acres
Year Built
1980
Year Updated
Bedrooms
3
Bathrooms
2
Full Bathrooms
1
3/4 Bathrooms
0
Half Bathrooms
1
Quarter Bathrooms
0
Lot Size (in sqft)
11,325.6
Price Low
-
Room Count
8
Building Unit Count
-
Condo Floor Number
-
Number of Buildings
-
Number of Floors
0
Parking Spaces
4
Location Directions
Canistear Rd to Right onto Wawayanda Rd to Right onto Barry Dr N to Left onto Amisa Ct, Right onto Tanglewood Dr, House on Corner on the left.
Subdivision Name
Barry Lakes
Franchise Affiliation
None
Special Listing Conditions
Auction
Auction
Bankruptcy Property
Bankruptcy Property
HUD Owned
HUD Owned
In Foreclosure
In Foreclosure
Notice Of Default
Notice Of Default
Probate Listing
Probate Listing
Real Estate Owned
Real Estate Owned
Short Sale
Short Sale
Third Party Approval

Description

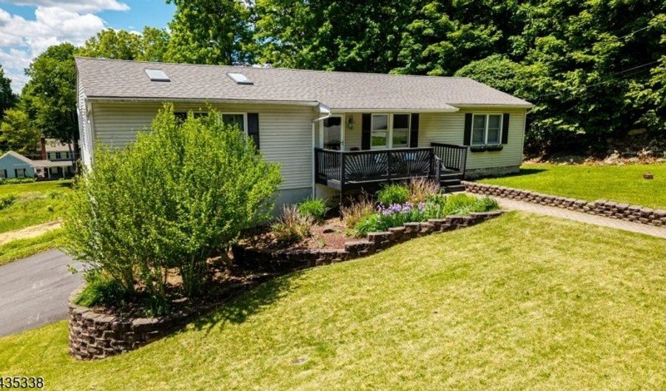
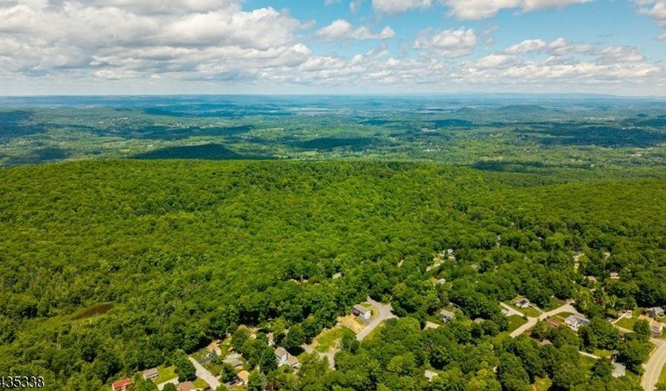
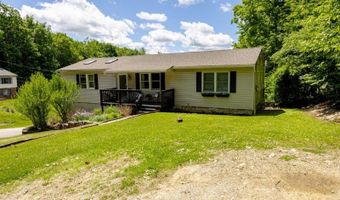
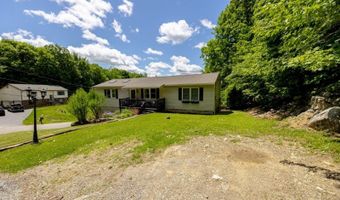
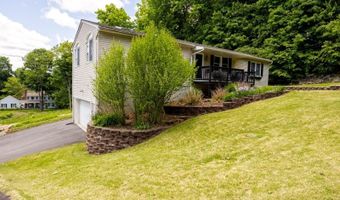
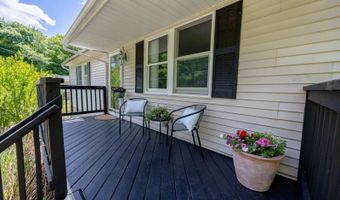
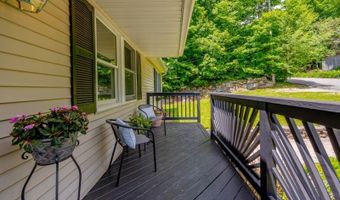
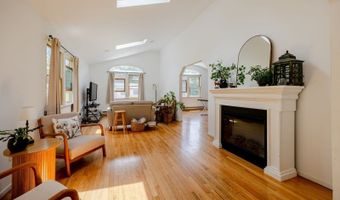
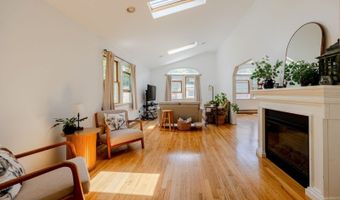
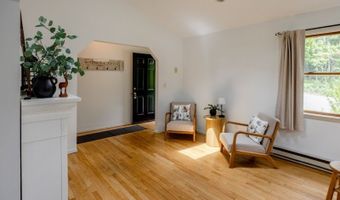
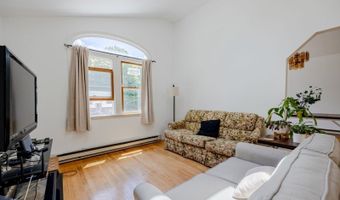
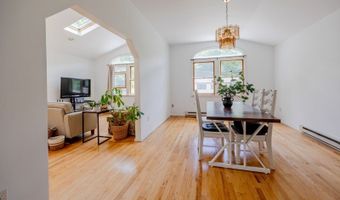
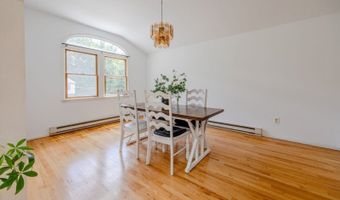
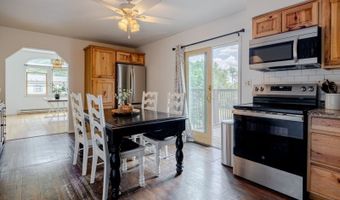
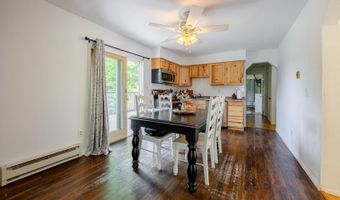
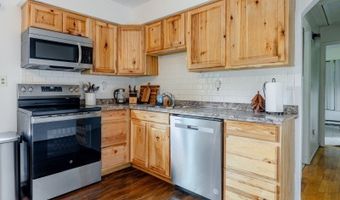
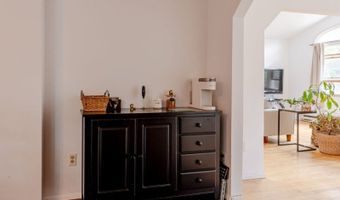
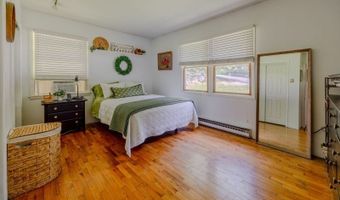
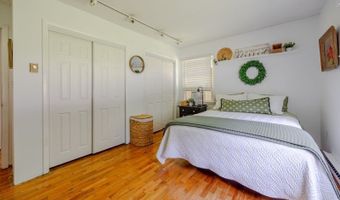
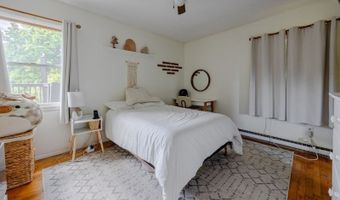
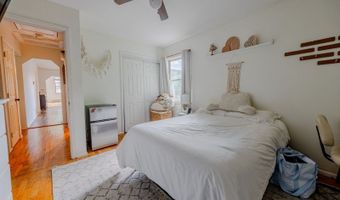
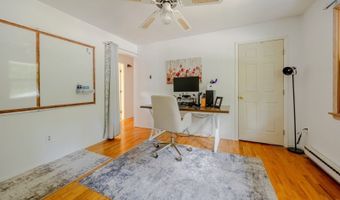
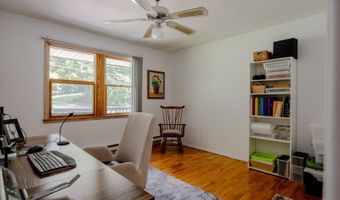
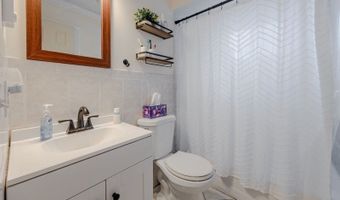
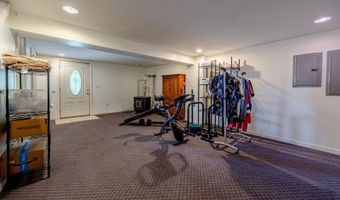
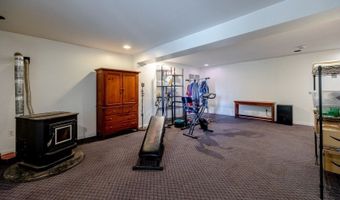
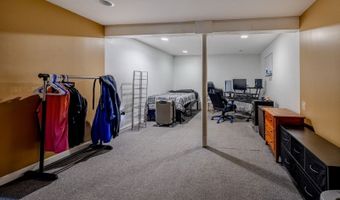
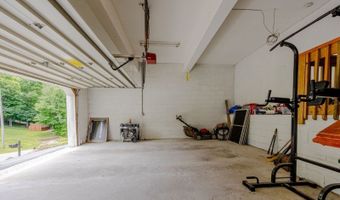
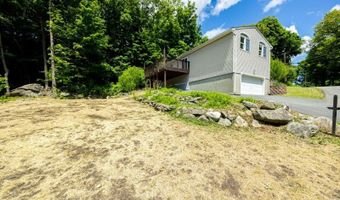
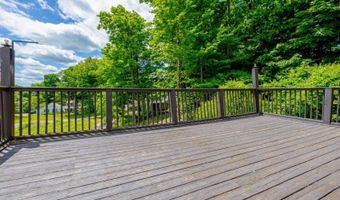
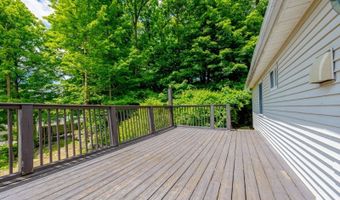
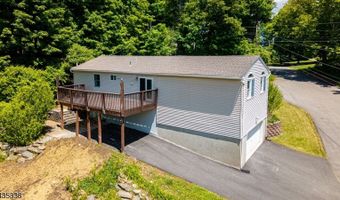
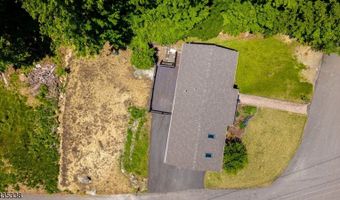
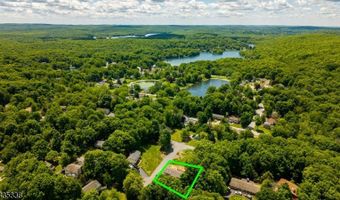
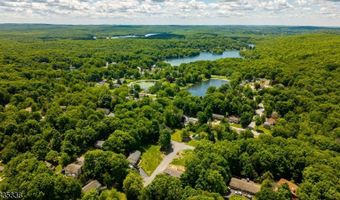
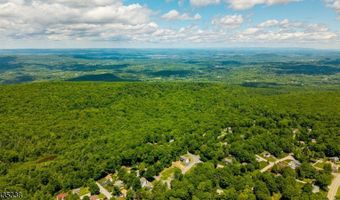
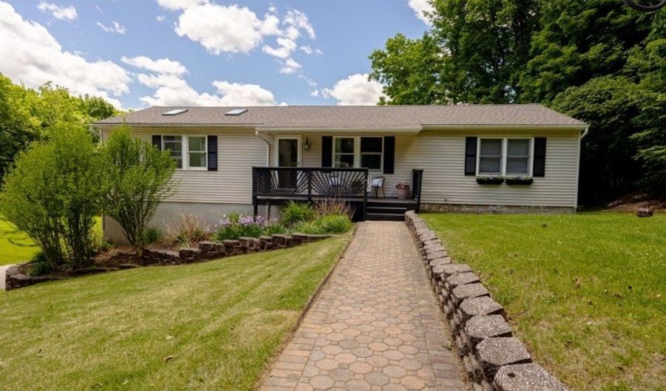
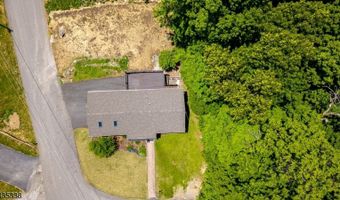
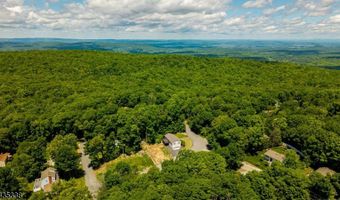
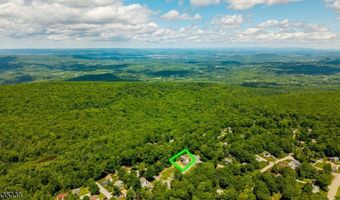
Corner Lot! Brand-New Roof & Septic! Oversized 2-Car Garage! Move-In Ready! Situated on a beautiful corner lot in the desirable Barry Lakes community, this home combines modern upgrades, flexible living space, and the outdoor lifestyle Vernon is known for. Step inside to discover a spacious layout w/3 generously sized bedrooms and full bath on the main level. The charming country kitchen offers plenty of room and opens directly to a large deck; perfect for your morning coffee. A spacious dining room provides the ideal setting for gatherings, while the sun-filled living room is warm and welcoming with an abundance of natural light. The lower level offers even more living space w/a family room, an additional den/potential 4th bed, and direct access to the oversized two-car garage.With extra-high ceilings and ample storage space, the garage is perfect for vehicles, recreational equipment, hobbies, or a workshop. Major updates provide peace of mind, including a brand-New town-verified 2-bed Septic System, New roof, Skylights, Hot water heater and freshly paved driveway. Enjoy nearby hiking, lakes, parks, golf courses, biking, wineries, and year-round recreation. Just minutes from skiing at Mountain Creek, and a short drive to the charming village of Warwick, NY, known for its shopping, restaurants, wineries, farmers markets, and seasonal events.Whether you're seeking extra space, modern updates, or easy access to outdoor adventure, this home offers the perfect place to call home.

More Details

MLS Name
Garden State MLS, LLC
Source
ListHub
MLS Number
4032400
MLS ID
GSMLSNJ
Virtual Tour
PARTICIPANT
Name
Laura Alexis
Primary Phone
(866) 201-6210
Key
3YD-GSMLSNJ-291879
Email
Laura.alexis.agent@gmail.com
BROKER
Name
eXp Realty, LLC
Phone
(866) 201-6210
OFFICE
Name
EXP REALTY, LLC
Phone
(866) 201-6210
Copyright © 2026 Garden State MLS, LLC. All rights reserved. All information provided by the listing agent/broker is deemed reliable but is not guaranteed and should be independently verified.

Features

Basement
Basement
Dock
Dock
Elevator
Elevator
Fireplace
Fireplace
Greenhouse
Greenhouse
Hot Tub Spa
Hot Tub Spa
New Construction
New Construction
Pool
Pool
Sauna
Sauna
Sports Court
Sports Court
Waterfront
Waterfront
Appliances
Carbon Monoxide Detector
Dryer
Dryer
Microwave Oven
Microwave Oven
Range/Oven-Electric
Range/Oven-Electric
Refrigerator
Refrigerator
Stackable Washer/Dryer
Architectural Style
Ranch
Ranch
Cooling
Ceiling Fan(s)
Ceiling Fan(s)
Exterior
Deck
Deck
Flooring
Linoleum
Linoleum
Wood
Wood
Carpet
Carpet
Heating
Electric (Heating)
Electric (Heating)
Baseboard
Baseboard
Interior
CODetect
CODetect
CeilCath
CeilCath
Skylight
Skylight
SmokeDet
SmokeDet
TubShowr
TubShowr
Patio and Porch
Deck
Deck
Roof
Shingle
Shingle
Rooms
 Basement
Basement
Den
Den
Bedroom 1
Bedroom 1
 Laundry Room
Laundry Room
Bedroom 3
Bedroom 3
Laundry Room
Laundry Room
Bedroom 2
Bedroom 2
Bathroom 1
Bathroom 1
Utility Room
Utility Room
Utilities
Cable Available
Cable Available

History

DateEventPrice$/SqftSource
Listed For Sale
Residential
$430,000EXP REALTY, LLC
Report issue with price history

Taxes

YearAnnual AmountDescription
2025$7,576

Nearby Schools

Sorry, but we don't have schools data for this area.
Get more info on 1 Bantry Ct, Alloway, NJ 07422
Profile
Laura Alexis
Listing Agent
(866) 201-6210
By pressing request info, you agree that Residential and real estate professionals may contact you via phone/text about your inquiry, which may involve the use of automated means.
Profile
Laura Alexis
Listing Agent
(866) 201-6210
By pressing request info, you agree that Residential and real estate professionals may contact you via phone/text about your inquiry, which may involve the use of automated means.