06 S Elodea Ann Arbor, MI 48103
Price
$1,215,930
Listed On
Type
For Sale
Status
Active
06 S Elodea, Ann Arbor, MI 48103
4 Beds
4 Bath
3265 sqft
Asking  $1,215,930

Snapshot

Type
For Sale
Category
Purchase
Property Type
Residential
Property Subtype
Single Family Residence
MLS Number
26040798
Parcel Number
M-13-16-400-018
Property Sqft
3,265 sqft
Lot Size
10.07 acres
Year Built
2026
Year Updated
Bedrooms
4
Bathrooms
4
Full Bathrooms
3
3/4 Bathrooms
0
Half Bathrooms
1
Quarter Bathrooms
0
Lot Size (in sqft)
438,649.2
Price Low
-
Room Count
7
Building Unit Count
-
Condo Floor Number
-
Number of Buildings
-
Number of Floors
1
Parking Spaces
0
Legal Description
OWNER REQUEST LO 16-8A-6 PCL
Subdivision Name
Meadowview Way Estates
Franchise Affiliation
Berkshire Hathaway HomeServices
Special Listing Conditions
Auction
Auction
Bankruptcy Property
Bankruptcy Property
HUD Owned
HUD Owned
In Foreclosure
In Foreclosure
Notice Of Default
Notice Of Default
Probate Listing
Probate Listing
Real Estate Owned
Real Estate Owned
Short Sale
Short Sale
Third Party Approval

Description

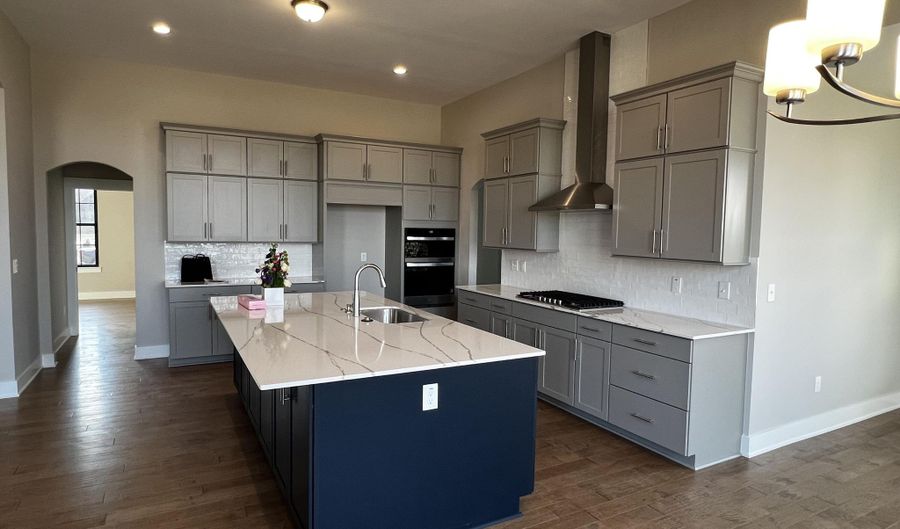
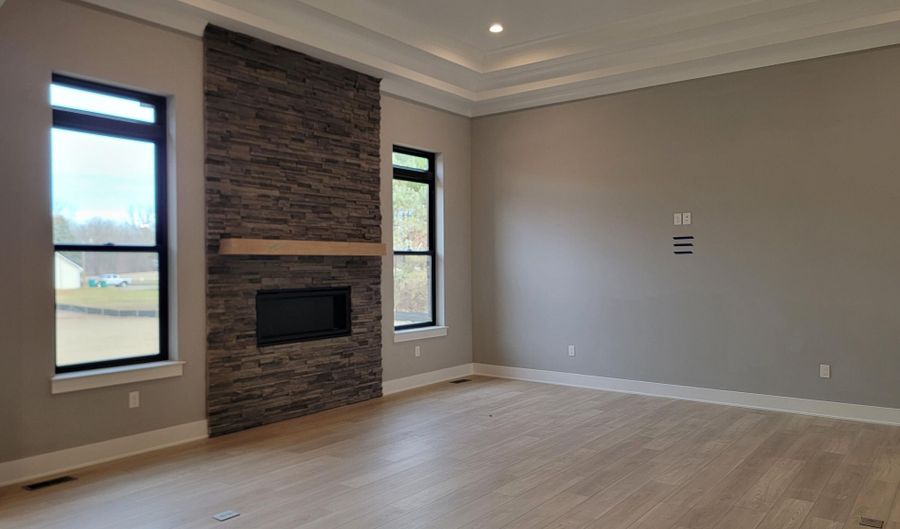
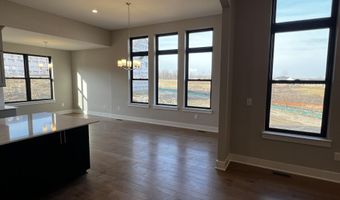
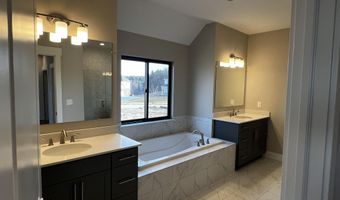
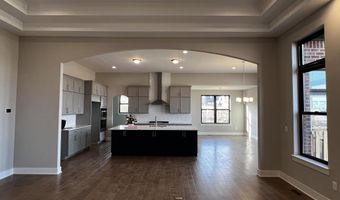
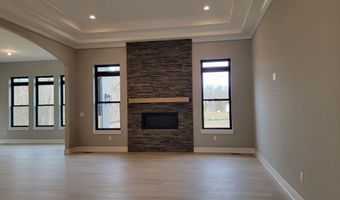
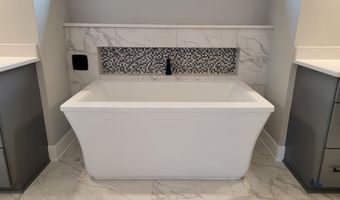
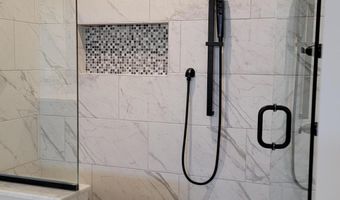
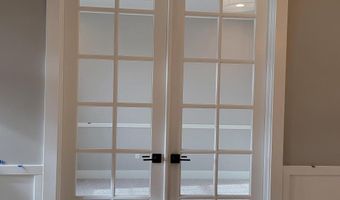
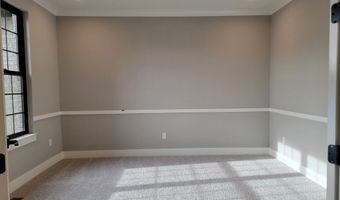
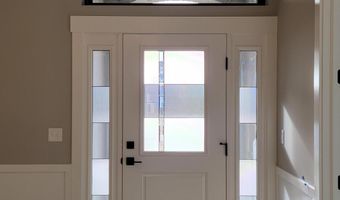
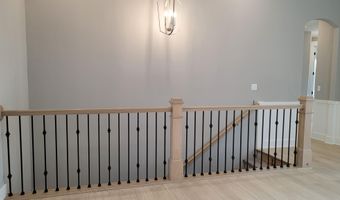
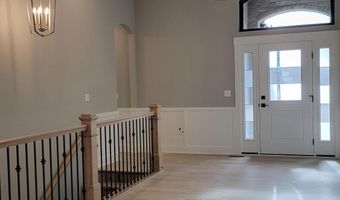
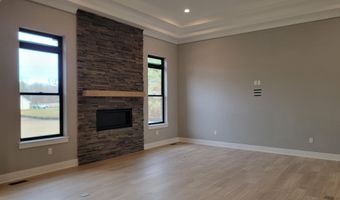
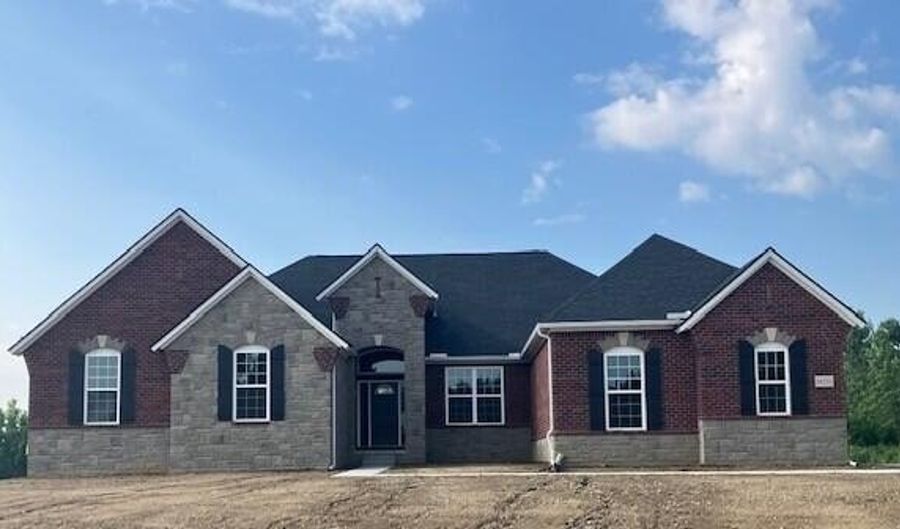
New Construction on 10 Acres in Meadowview Way Estates! Experience the perfect blend of luxury, privacy, and modern design with this stunning new construction home situated on 10 picturesque acres in the highly acclaimed Saline School District. Step through the inviting foyer into the spectacular Great Room, where soaring 11-foot ceilings and an abundance of natural light create a bright, open atmosphere. A striking ledgestone fireplace with a beautifully crafted full-surround mantel serves as the stunning focal point of the space. Just off the foyer, the versatile study offers the ideal setting for a home office, library, or additional living area. Designed with both everyday living and entertaining in mind, the gourmet kitchen showcases stacked cabinetry with elegant crown molding, quartz countertops, beautiful 5-inch hardwood flooring, chef-inspired appliances, an oversized center island with stylish pendant lighting, and a spacious walk-in pantry. Whether you're hosting family and friends or preparing a quiet dinner at home, this kitchen is sure to impress. Escape to the luxurious primary suite, complete with a spa-inspired ensuite featuring a relaxing soaking tub-the perfect place to unwind after a long day. The thoughtfully designed two bedrooms connected by a Jack-and-Jill bath, while the fourth bedroom enjoys the privacy of its own ensuite, making it ideal for guests or family members. Build this exceptional home, or choose from one of our other thoughtfully designed floor plans to create the home that best fits your lifestyle. Photos are of a similar home and may depict optional features. Builder to verify all due diligence and development costs.

More Details

MLS Name
Michigan Regional Information Center, LLC.
Source
ListHub
MLS Number
26040798
MLS ID
GRARMI
Virtual Tour
PARTICIPANT
Name
Jade Mazzola
Primary Phone
(734) 585-4038
Key
3YD-GRARMI-AMAZZOJAD103
Email
jade@realtorjade.com
BROKER
Name
Berkshire Hathaway HomeServices
Phone
(734) 747-7500
OFFICE
Name
BHHS Snyder & Company, REALTOR
Phone
(734) 747-7700
Copyright © 2026 Michigan Regional Information Center, LLC. All rights reserved. All information provided by the listing agent/broker is deemed reliable but is not guaranteed and should be independently verified.

Features

Basement
Basement
Dock
Dock
Elevator
Elevator
Fireplace
Fireplace
Greenhouse
Greenhouse
Hot Tub Spa
Hot Tub Spa
New Construction
New Construction
Pool
Pool
Sauna
Sauna
Sports Court
Sports Court
Waterfront
Waterfront
Architectural Style
Ranch
Ranch
Construction Materials
Brick
Brick
 Stone
Stone
Cooling
Central Air
Central Air
Flooring
Carpet
Carpet
Wood
Wood
Tile
Tile
Heating
Forced Air
Forced Air
Patio and Porch
Porch
Porch
Property Condition
Under Construction
Under Construction
Roof
Shingle
Shingle
Rooms
Bathroom 2
Bathroom 2
Bedroom 4
Bedroom 4
 Basement
Basement
Bedroom 2
Bedroom 2
Bathroom 3
Bathroom 3
Bathroom 4
Bathroom 4
Laundry Room
Laundry Room
Bedroom 1
Bedroom 1
Bathroom 1
Bathroom 1
Bedroom 3
Bedroom 3
Utilities
Electricity Available
Window
Insulated Windows
Insulated Windows

History

DateEventPrice$/SqftSource
Listed For Sale
Residential
$1,215,930$372RE/MAX Platinum, Ann Arbor, MI
Report issue with price history

Taxes

YearAnnual AmountDescription
2025$0OWNER REQUEST LO 16-8A-6 PCL

Nearby Schools

Elementary & Middle School

Ann Arbor Learning Community

1.9 miles awayKG - 08

Elementary, Middle & High School

Eastern Washtenaw Multicultural Academy

1.7 miles awayKG - 12

Elementary School

Clifford E. Bryant Comm. School

2.2 miles awayKG - 02
Show more
Get more info on 06 S Elodea, Ann Arbor, MI 48103
Profile
Jade Mazzola
Listing Agent
(734) 585-4038
By pressing request info, you agree that Residential and real estate professionals may contact you via phone/text about your inquiry, which may involve the use of automated means.
Profile
Jade Mazzola
Listing Agent
(734) 585-4038
By pressing request info, you agree that Residential and real estate professionals may contact you via phone/text about your inquiry, which may involve the use of automated means.